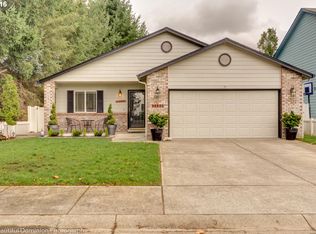
This three bedroom, two-and-a-half bath home offers a flexible layout with thoughtfully designed spaces for both everyday living and entertaining. Just beyond the entry, a formal living room provides a welcoming place to gather, while the open kitchen, dining and main living area create a comfortable hub for everyday life. An electric fireplace adds warmth to the living room, and sliding glass doors off the dining area lead to a private patio and fenced backyard. Upstairs, an additional family room offers extra living space, alongside two generously sized secondary bedrooms and a full hall bath. The spacious primary suite is highlighted by vaulted ceilings, a large walk-in closet, and an en-suite bathroom with a walk-in shower. A convenient upstairs laundry closet with washer and dryer and an attached two-car garage complete the home.
Located in the Mountainview Terrace neighborhood of East Vancouver, this home offers convenient access to nearby parks, walking trails, and everyday recreation. Harmony Sports Complex, and the Pacific Community Park are all within easy reach, while nearby shopping and dining provide convenient access to daily necessities. Schedule your tour today!
!!
*Please note: photos may not accurately reflect the layout or finishes for this unit. Actual finishes and/or features may vary. Owner/agent assumes no responsibility for discrepancies between pictures and final product. Please conduct a self-tour to view the property.
House for rent
$2,895/moFees may apply
16904 NE 33rd St, Vancouver, WA 98682
3beds
1,940sqft
Price may not include required fees and charges. Price shown reflects the lease term provided. Learn more|
Single family residence
Available Wed Sep 2 2026
Cats, small dogs OK
Air conditioner
Other laundry
Attached garage parking
Fireplace, other
What's special
Attached two-car garageSpacious primary suiteLarge walk-in closetPrivate patioFenced backyardVaulted ceilings
- --
- on Zillow |
- --
- views |
- --
- saves |
Zillow last checked:
Listing updated:
Travel times

Let’s turn your rent into credit progress
Build credit history with every on-time payment and get credit for the payment you’re already making.
Facts & features
Interior
Bedrooms & bathrooms
- Bedrooms: 3
- Bathrooms: 3
- Full bathrooms: 2
- 1/2 bathrooms: 1
Heating
- Fireplace, Other
Cooling
- Air Conditioner
Appliances
- Included: Dishwasher, Range, Refrigerator, Washer
- Laundry: Other
Features
- Other, Walk In Closet
- Has fireplace: Yes
Interior area
- Total interior livable area: 1,940 sqft
Property
Parking
- Parking features: Attached, Garage, Other
- Has attached garage: Yes
- Details: Contact manager
Features
- Patio & porch: Other
- Exterior features: Other
Lot
- Features: Other
Details
- Additional structures: Garage(s), Other
- Parcel number: 164312026
- Other equipment: Other
Construction
Type & style
- Home type: SingleFamily
- Property subtype: Single Family Residence
Community & HOA
Community
- Features: Other
- Security: Other
HOA
- Amenities included: Insurance, Laundry, Other, Security, Sport Court
Location
- Region: Vancouver
Financial & listing details
- Lease term: 1 Year
Price history
| Date | Event | Price |
|---|---|---|
| 7/21/2026 | Listed for rent | $2,895$1/sqft |
Source: Zillow Rentals Report a problem | ||
| 11/28/2023 | Sold | $563,900-0.2%$291/sqft |
Source: | ||
| 10/28/2023 | Pending sale | $564,900$291/sqft |
Source: | ||
| 10/25/2023 | Listed for sale | $564,900+244.7%$291/sqft |
Source: | ||
| 5/23/2000 | Sold | $163,900$84/sqft |
Source: Public Record Report a problem | ||
Neighborhood: Mill Plain
Nearby schools
GreatSchools rating
- 6/10Emerald Elementary SchoolGrades: K-5Distance: 0.5 mi
- 5/10Pacific Middle SchoolGrades: 6-8Distance: 0.6 mi
- 7/10Union High SchoolGrades: 9-12Distance: 2.2 mi