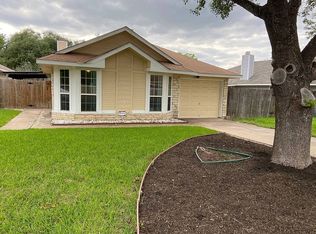
PRICED TO SELL, ASK ABOUT SELLER PAID UPGRADE ALLOWANCE! Welcome to 16904 Pocono Drive, a charming 3-bedroom, 2-bath home nestled in the highly sought-after Brushy Creek community! Located in the desirable Brushy Creek MUD, residents enjoy access to incredible amenities including four community pools, multiple playgrounds, scenic trails, and a vibrant community center offering programs for all ages—from young children to seniors. Outdoor lovers will appreciate being just minutes from the Brushy Creek Trail and Brushy Creek Lake Park. Nearby, you'll also find access to a greenbelt and the playground at Little Village Park—perfect for enjoying the outdoors. Convenience is at your doorstep with easy access to HEB, a wide variety of restaurants and shopping, and major commuting routes including Toll 45, I-35, and Hwy 183. The house is in close proximity to Brushy Creek Elementary. Inside, the home includes several valuable updates for comfort and peace of mind. The roof was replaced in January 2024 with durable, hail-resistant Malarkey Highlander Class 3 shingles and includes a transferable Emerald Pro warranty. The kitchen windows were upgraded in 2018 to energy-efficient, noise-reducing Norandex "PerfeXion Gold" windows, and additional attic insulation added in 2017 helps enhance efficiency year-round. The kitchen, bathrooms, and laundry room were upgraded with ceramic tile flooring. The siding on the back and sides of the house was upgraded to Hardie board. The garage has been fully converted to living space, giving lots of additional room for a home office, exercise room, children's playroom, extra storage space, or more! This is a great opportunity to own in one of the area's most established and amenity-rich communities. Schedule your showing today and come experience all that Brushy Creek living has to offer!
Active
Price cut: $3K (8/27)
$295,000
16904 Pocono Dr, Austin, TX 78717
3beds
1,401sqft
Single Family Residence
Built in 1985
4,748 Square Feet Lot
$-- Zestimate®
$211/sqft
$18/mo HOA
What's special
- 165 days
- 1,023
- 62
Zillow last checked:
Listing updated:
Listed by:
Sheri Hudgins (512) 630-9721,
eXp Realty, LLC (888) 519-7431,
Nicky Popov (512) 293-1608,
eXp Realty, LLC
Source: Unlock MLS,MLS#: 1681673
Facts & features
Interior
Bedrooms & bathrooms
- Bedrooms: 3
- Bathrooms: 2
- Full bathrooms: 2
- Main level bedrooms: 3
Primary bedroom
- Level: Main
Bedroom
- Level: Main
Bedroom
- Level: Main
Bathroom
- Level: Main
Bathroom
- Level: Main
Other
- Level: Main
Living room
- Level: Main
Heating
- Central, Natural Gas
Cooling
- Central Air
Appliances
- Included: Dishwasher, Disposal, Oven
Features
- High Ceilings, Eat-in Kitchen, Multiple Living Areas, Primary Bedroom on Main, Stackable W/D Connections, Walk-In Closet(s)
- Flooring: Carpet, Tile
- Windows: Blinds
- Number of fireplaces: 1
- Fireplace features: Family Room
Interior area
- Total interior livable area: 1,401 sqft
Property
Parking
- Parking features: Driveway
Accessibility
- Accessibility features: Customized Wheelchair Accessible
Features
- Levels: One
- Stories: 1
- Patio & porch: Covered, Patio
- Exterior features: Private Yard
- Pool features: None
- Spa features: None
- Fencing: Privacy, Wood
- Has view: Yes
- View description: None
- Waterfront features: None
Lot
- Size: 4,748 Square Feet
- Features: Trees-Medium (20 Ft - 40 Ft)
Details
- Additional structures: Storage
- Parcel number: 163479000B0006
- Special conditions: Standard
Construction
Type & style
- Home type: SingleFamily
- Property subtype: Single Family Residence
Materials
- Foundation: Slab
- Roof: Composition
Condition
- Resale
- New construction: No
- Year built: 1985
Utilities & green energy
- Sewer: Municipal Utility District (MUD)
- Water: Municipal Utility District (MUD)
- Utilities for property: Electricity Connected, Sewer Connected, Water Connected
Community & HOA
Community
- Features: Curbs, Playground, Pool, Sidewalks, Tennis Court(s)
- Subdivision: Brushy Creek Village Pud
HOA
- Has HOA: Yes
- HOA fee: $55 quarterly
- HOA name: Brushy Creek Village
Location
- Region: Austin
Financial & listing details
- Price per square foot: $211/sqft
- Tax assessed value: $332,372
- Annual tax amount: $6,361
- Date on market: 3/18/2026
- Listing terms: Cash,Conventional,FHA,VA Loan
- Electric utility on property: Yes
Estimated market value
Not available
Estimated sales range
Not available
Not available
Price history
| Date | Event | Price |
|---|---|---|
| 8/27/2026 | Price change | $295,000-1%$211/sqft |
Source: eXp Realty #ACT1681673 Report a problem | ||
| 7/3/2026 | Price change | $298,000-3.2%$213/sqft |
Source: eXp Realty #ACT1681673 Report a problem | ||
| 6/15/2026 | Price change | $308,000-3.8%$220/sqft |
Source: eXp Realty #ACT1681673 Report a problem | ||
| 5/29/2026 | Listed for sale | $320,000$228/sqft |
Source: eXp Realty #ACT1681673 Report a problem | ||
| 5/24/2026 | Contingent | $320,000$228/sqft |
Source:  Unlock MLS #1681673 Report a problem Unlock MLS #1681673 Report a problem | ||
| 3/18/2026 | Listed for sale | $320,000$228/sqft |
Source: eXp Realty #1681673 Report a problem | ||
| 7/1/2003 | Sold | -- |
Source: Agent Provided Report a problem | ||
Public tax history
| Year | Property taxes | Tax assessment |
|---|---|---|
| 2025 | $1,957 0% | $332,372 +2.4% |
| 2024 | $1,958 +5.7% | $324,599 +10% |
| 2023 | $1,852 -29.3% | $295,090 +10% |
| 2022 | $2,621 | $268,264 +10% |
| 2021 | -- | $243,876 +10% |
| 2020 | $2,544 +5.6% | $221,705 +10% |
| 2019 | $2,410 +10.6% | $201,550 +10% |
| 2018 | $2,179 | $183,227 +10% |
| 2017 | $2,179 +4.1% | $166,570 +10% |
| 2016 | $2,094 +0.2% | $151,427 +10% |
| 2015 | $2,091 | $137,661 +10% |
| 2014 | $2,091 | $125,146 +10% |
| 2013 | -- | $113,769 -3.9% |
| 2012 | -- | $118,380 -2.2% |
| 2011 | -- | $120,997 +3.1% |
| 2010 | -- | $117,310 -1.3% |
| 2009 | -- | $118,902 +6.6% |
| 2007 | -- | $111,583 +13.8% |
| 2006 | -- | $98,021 -0.5% |
| 2005 | -- | $98,486 -1.4% |
| 2004 | -- | $99,911 +0.1% |
| 2003 | -- | $99,798 -3.7% |
| 2002 | -- | $103,663 +13.6% |
| 2001 | -- | $91,287 |
Find assessor info on the county website
Monthly payment
Est. payment
Payment breakdown
Explore the cost of this home by adjusting the details. Changes won't be saved.Climate risks
Neighborhood: 78717
Nearby schools
Schools provided by the listing agent
- Elementary: Brushy Creek
- Middle: Cedar Valley
- High: McNeil
- District: Round Rock ISD
Source: Unlock MLS. This data may not be complete. We recommend contacting the local school district to confirm school assignments for this home.
Similar homes
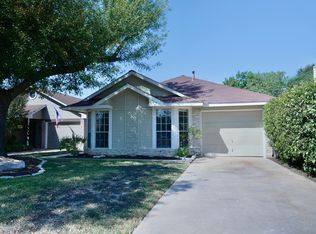
- $329,9533 bd2 ba1.8k sqft3600 Cornerstone St, Round Rock, TX 78681Active

 MLS ID #6493954, Swan Redding, Bramlett Partners. Unlock MLS
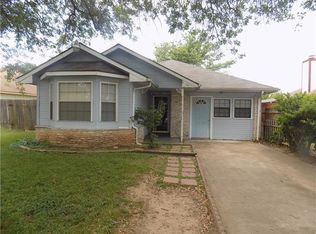
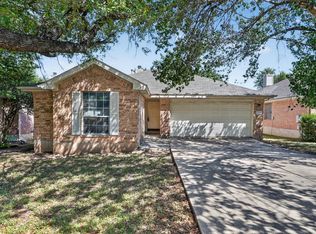
 - $350,0004 bd2 ba1.7k sqft16803 Dorman Dr, Round Rock, TX 78681Active
 MLS ID #2804367, Paola Samaia Lozano, Keller Williams Realty. Unlock MLS
 - $300,0003 bd2 ba1.2k sqft2118 Elder Pl, Round Rock, TX 78664Active
 MLS ID #1911734, Karen Covey, Goodwin Partners, Inc.. Unlock MLS
 - $320,0003 bd3 ba1.5k sqft12812 Steeple Chase Dr, Austin, TX 78729Active
 MLS ID #1119048, Lisa Waltke, Four22 Realty Group, Limited L. Unlock MLS
 - $307,0004 bd2 ba1.4k sqft708 Greenwich Pl, Round Rock, TX 78664ActiveMLS ID #8927369, Jaden Tipton, eXp Realty, LLC. Unlock MLS
- $264,5003 bd2 ba1.2k sqft2203 Frontier Trl, Round Rock, TX 78681ActiveMLS ID #3802884, Matt Kumar, Spyglass Realty. Unlock MLS
- $310,0003 bd2 ba1.5k sqft12507 Esplanade St, Austin, TX 78727ActiveMLS ID #6951388, Peggy Little, JBGoodwin REALTORS NW. Unlock MLS
- $269,9003 bd2 ba1.1k sqft706 Milton Cv, Leander, TX 78641ActiveMLS ID #3433936, Naomi Bourgeois, Kuper Sotheby's Int'l Realty. Unlock MLS
- $365,0003 bd2 ba1.2k sqft8509 Slant Oak Dr, Austin, TX 78729ActiveMLS ID #7502026, Amy Gandy, AGandy & Co.. Unlock MLS
- $285,0004 bd3 ba1.3k sqft1910 Ireland Dr, Leander, TX 78641ActiveMLS ID #8987563, Mohammed Mohammedsadeeq, Christies Intl Real Estate Lone Star. Unlock MLS
- $314,0003 bd2 ba1.6k sqft2346 Friarcreek Loop, Round Rock, TX 78664ActiveMLS ID #8010931, Liza Brazzil, Real Broker, LLC. Unlock MLS
- $340,0003 bd2 ba1.4k sqft13100 Billiem Dr, Austin, TX 78727ActiveMLS ID #9178019, Quynh Pham, EquityWise Realty. Unlock MLS
- $310,0004 bd3 ba1.5k sqft2205 Ada Ln, Round Rock, TX 78664ActiveMLS ID #2337558, Renee La France, Hecht Real Estate Group. Unlock MLS
- $289,9003 bd2 ba1.3k sqft600 E Central Dr, Georgetown, TX 78628ActiveMLS ID #4048875, Kelley Menefee, Compass RE Texas, LLC. Unlock MLS
- $266,5003 bd2 ba1.3k sqft2429A Curry Loop, Round Rock, TX 78664ActiveMLS ID #3288645, Brad Brown, Compass RE Texas, LLC. Unlock MLS
- $305,0004 bd3 ba1.8k sqft2129 Jester Farms Rd, Round Rock, TX 78664ActiveMLS ID #4448695, Stacy Belmontes, Real Broker, LLC. Unlock MLS
- $289,9003 bd2 ba1.6k sqft20801 Trotters Ln, Pflugerville, TX 78660ActiveMLS ID #9030203, Paola Samaia Lozano, Keller Williams Realty. Unlock MLS
- $299,9903 bd2 ba1.2k sqft5408 King Henry Dr, Austin, TX 78724ActiveMLS ID #8571015, Kenneth Lopez, SMART LINK REALTY. Unlock MLS
- $329,9003 bd2 ba1.3k sqft13113 Billiem Dr, Austin, TX 78727ActiveMLS ID #5731667, Swan Redding, Bramlett Partners. Unlock MLS
- $260,0003 bd2 ba1.3k sqft311 Phillips St, Hutto, TX 78634ActiveMLS ID #6824122, Kimberly Knapek, Rainbow Prop.. Unlock MLS
