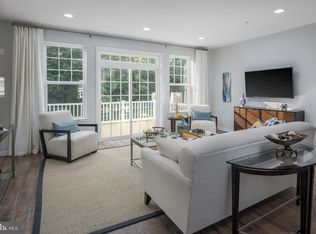
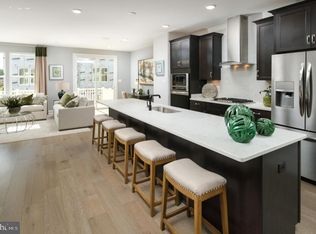
Experience carefree living in this interior townhome in Mill Branch Crossing, a walkable mixed-use neighborhood in Bowie, MD. The Hartland offers a one-car front garage and features 3 bedrooms and 3 .5 baths, The main level shows a center kitchen with easy access to the dining room. This area is a stylish focal point for the home from the spacious family room with easy access to a future deck. The finished lower level provides an additional gathering and entertaining area with its own full bathroom and convenient access to the rear yard. This home is waiting for you to make it your own and move in this Fall. This home is under construction. Please visit onsite Sales Trailer for information. *Photos are of a similar home.*
Sold for $500,000
$500,000
16904 Saint Helen Ave, Bowie, MD 20716
3beds
2,150sqft
Townhouse
Built in ----
1,560 Square Feet Lot
$503,000 Zestimate®
$233/sqft
$3,738 Estimated rent
Home value
$503,000
$468,000 - $538,000
$3,738/mo
Zestimate® history
Owner options
List your home for rent
$3,738/mo
Rent Zestimate®
Find your next renter with Zillow Rental Manager. Plus, with online applications, you can quickly screen prospective tenants – for free.
$3,738/mo
Rent Zestimate®
Refinance and save
$2,728/mo
Est. payment
Refinancing to a lower rate could help reduce your monthly payments and save thousands over the life of the loan.
$2,728/mo
Est. payment
Explore your selling options
Work with a Zillow partner agent
Leverage their expertise and Zillow's premium Showcase listings to get your home seen by more buyers.
Get startedList with your own agent
Get your home in front of millions of buyers by listing it on Zillow.
Learn how to do itSell it yourself
Take full control of how buyers see your home on Zillow by listing For Sale by Owner (FSBO).
List your homeWhat's special
Zillow last checked:
Listing updated:
Listed by:
Martin Alloy 571-999-7039,
SM Brokerage, LLC
Bought with:
oladapo Ogunbiyi, 5010602
Ultimate Properties, LLC.
Source: Bright MLS,MLS#: MDPG2117492
Facts & features
Interior
Bedrooms & bathrooms
- Bedrooms: 3
- Bathrooms: 4
- Full bathrooms: 3
- 1/2 bathrooms: 1
- Main level bathrooms: 1
Heating
- Forced Air, Programmable Thermostat, Natural Gas
Cooling
- Central Air, Programmable Thermostat, Heat Pump, Electric
Appliances
- Included: Cooktop, Dishwasher, Disposal, Exhaust Fan, Microwave, Double Oven, Oven, Oven/Range - Gas, Refrigerator, Electric Water Heater
Features
- Dining Area, Open Floorplan, Kitchen - Gourmet, Kitchen Island, Recessed Lighting, Walk-In Closet(s), 9'+ Ceilings
- Doors: Insulated, Sliding Glass
- Windows: Double Pane Windows, Insulated Windows, Screens
- Basement: Full,Heated,Interior Entry,Exterior Entry,Partially Finished
- Has fireplace: No
Interior area
- Total structure area: 2,150
- Total interior livable area: 2,150 sqft
- Finished area above ground: 2,150
Property
Parking
- Total spaces: 1
- Parking features: Garage Faces Front, Garage Door Opener, Attached
- Attached garage spaces: 1
Accessibility
- Accessibility features: Doors - Lever Handle(s)
Features
- Levels: Three
- Stories: 3
- Pool features: None
Lot
- Size: 1,560 Square Feet
Details
- Additional structures: Above Grade
- Parcel number: NO TAX RECORD
- Zoning: N/A
- Special conditions: Standard
Construction
Type & style
- Home type: Townhouse
- Architectural style: Traditional
- Property subtype: Townhouse
Materials
- Brick Front
- Foundation: Slab
Condition
- Excellent
- New construction: Yes
Details
- Builder model: The Hartland (Elev. J)
- Builder name: Stanley Martin Homes
Utilities & green energy
- Sewer: Public Sewer
- Water: Public
- Utilities for property: Cable Available, Underground Utilities
Community & HOA
Community
- Subdivision: Mill Branch Crossing
HOA
- Has HOA: Yes
- Amenities included: Tot Lots/Playground, Picnic Area, Common Grounds
- Services included: Maintenance Grounds, Road Maintenance, Snow Removal
- HOA fee: $135 monthly
Location
- Region: Bowie
Financial & listing details
- Price per square foot: $233/sqft
- Tax assessed value: $422,200
- Annual tax amount: $7,211
- Date on market: 6/25/2024
- Listing agreement: Exclusive Right To Sell
- Listing terms: Conventional,FHA,VA Loan
- Ownership: Fee Simple
Price history
| Date | Event | Price |
|---|---|---|
| 12/3/2024 | Sold | $500,000-9.8%$233/sqft |
Source:  Bright MLS #MDPG2117492 Report a problem Bright MLS #MDPG2117492 Report a problem | ||
| 11/27/2024 | Price change | $554,280+7.6%$258/sqft |
Source: Bright MLS #MDPG2134154 Report a problem | ||
| 9/23/2024 | Pending sale | $514,990$240/sqft |
Source: Bright MLS #MDPG2117492 Report a problem | ||
| 8/1/2024 | Price change | $514,990-3.8%$240/sqft |
Source: Bright MLS #MDPG2117492 Report a problem | ||
| 6/25/2024 | Listed for sale | $535,305$249/sqft |
Source:  Stanley Martin Homes Report a problem Stanley Martin Homes Report a problem | ||
Public tax history
| Year | Property taxes | Tax assessment |
|---|---|---|
| 2025 | $7,211 +3378.6% | $422,200 +2714.7% |
| 2024 | $207 +0.4% | $15,000 |
| 2023 | $206 | $15,000 |
Find assessor info on the county website
Neighborhood: 20716
Nearby homes
- $527,9803 bd4 ba2.1k sqft3406 Saint Edward Ave, Bowie, MD 20716Sold
- $576,335-- bd-- ba1.6k sqft16820 Saint Helen Ave, Bowie, MD 20716Sold
- $582,1503 bd4 ba2.2k sqft3410 Saint Edward Ave, Bowie, MD 20716Sold

- $663,6203 bd5 ba2.8k sqft16816 Saint Helen Ave, Bowie, MD 20716Sold
- $526,915-- bd-- ba1.6k sqft16826 Saint Helen Ave, Bowie, MD 20716Sold
- $485,2103 bd4 ba1.9k sqft16818 Saint Ridgely Blvd, Bowie, MD 20716Sold
- $557,3853 bd4 ba2.1k sqft16912 Saint Ridgely Blvd, Bowie, MD 20716Sold
- $499,9903 bd4 ba2.1k sqft16902 Saint Helen Ave, Bowie, MD 20716Sold
Nearby schools
GreatSchools rating
- 6/10Pointer Ridge Elementary SchoolGrades: K-5Distance: 2.3 mi
- 4/10Benjamin Tasker Middle SchoolGrades: 6-8Distance: 2.3 mi
- 4/10Bowie High SchoolGrades: 9-12Distance: 3.3 mi
Schools provided by the listing agent
- District: Prince George's County Public Schools
Source: Bright MLS. This data may not be complete. We recommend contacting the local school district to confirm school assignments for this home.
Get a cash offer in 3 minutes
Find out how much your home could sell for in as little as 3 minutes with a no-obligation cash offer.
Estimated market value
$503,000
Get a cash offer in 3 minutes
Find out how much your home could sell for in as little as 3 minutes with a no-obligation cash offer.
Estimated market value
$503,000
- Maryland
- Prince Georges County
- Bowie
- 20716
- 16904 Saint Helen Ave
Nearby cities
Nearby neighborhoods
Nearby zip codes
Other Bowie Topics
