Beautiful Georgian-style townhouse condominium in a prime location - steps from dining, shopping and entertainment in 'The Village'. This elegant home features hardwood floors throughout, custom windows and treatments. The living room offers a fireplace, built-in bookcases and bay window. A spacious dining room is highlighted by classic crown molding and large windows. The kitchen is thoughtfully designed with custom maple cabinetry, granite countertops and backsplash, under-cabinet lighting, and premium built-in appliances, including a Jenn-Air dual fuel range with ventilation system. A convenient first-floor bath with a glass-enclosed stall shower. Upstairs, the large primary suite features hardwood floors, natural light from three windows, and a dedicated shoe closet leading to a private en-suite bath. Two additional bedrooms and a laundry closet with a stackable washer and dryer complete the second floor. The third level offers an additional bedroom, full bath, and cedar closet. The partially finished basement provides extra living space and ample storage. Enjoy outdoor living on your private patio overlooking the beautifully maintained courtyard. Additional highlights include the two-car underground garage space. Don’t miss the opportunity to own this exceptional home!
Sold for $455,000
Zillow last checked:
Listing updated:
Bought with:
Bradford Morgan, 6501431354
Jim Saros Real Estate Services
Source: Realcomp II,MLS#: 20261030417
Price history
| Date | Event | Price |
|---|---|---|
| 8/28/2026 | Sold | $455,000-4.2%$147/sqft |
Source:  Realcomp II #20261030417 Report a problem Realcomp II #20261030417 Report a problem | ||
| 8/17/2026 | Pending sale | $475,000$153/sqft |
Source: Realcomp II #20261030417 Report a problem | ||
| 7/29/2026 | Price change | $475,000-2.1%$153/sqft |
Source: Realcomp II #20261030417 Report a problem | ||
| 5/7/2026 | Listed for sale | $485,000+78.3%$156/sqft |
Source: Realcomp II #20261030417 Report a problem | ||
| 3/6/2000 | Sold | $272,000$88/sqft |
Source:  MiRealSource #757405 Report a problem MiRealSource #757405 Report a problem | ||
Nearby homes
- $476,6004 bd3 ba2k sqft16924 Saint Paul St, Grosse Pointe Park, MI 48230Off Market
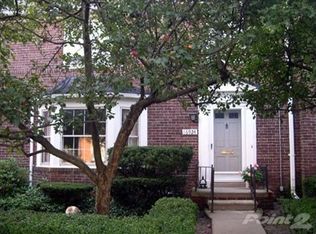
- $380,0004 bd4 ba2.9k sqft16908 Saint Paul St, Grosse Pointe, MI 48230Sold
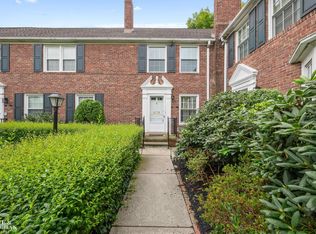
- $--4 bd5 ba2.9k sqft16918 Saint Paul St, Grosse Pointe, MI 48230Off Market

- $290,0003 bd2 ba1.2k sqft16903 Saint Paul St #46, Grosse Pointe, MI 48230Sold
Get a cash offer in 3 minutes
Find out how much your home could sell for in as little as 3 minutes with a no-obligation cash offer.
Estimated market value
$453,500
