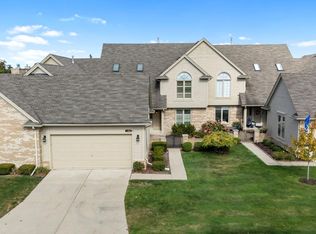
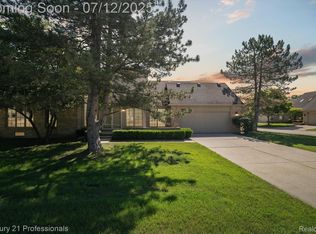
Welcome to Cobblestone Ridge, one of Macomb Township's most desirable addresses! This stunning, meticulously maintained 3-bedroom,
3.5-bath condominium offers exceptional living space, a fully finished basement, and a thoughtful layout designed for both comfort and
entertaining. The breathtaking great room is anchored by a tiled gas fireplace and surrounded by floor-to-ceiling windows and door
walls, providing natural light and easy access to the deck overlooking the peaceful courtyard. A charming butler's pantry leads into the rich oak kitchen, featuring granite countertops, stainless steel appliances, and plenty of cabinet
space. The main-level primary suite offers a vaulted ceiling and an attached primary bath with beautiful oak cabinetry. A dedicated entry level bedroom provides flexibility and could also serve as a private library, home office, or study. A convenient main-level laundry adds
to the home's thoughtful and functional design. Step outside to enjoy your private patio, perfect for relaxing and enjoying the tranquil
surroundings. Upstairs, a spacious private bedroom with its own full bathroom provides comfort and privacy for guests or family members. The
adjoining loft area, enhanced by skylights, offers a bright and versatile space that could be used as a sitting area, office, or additional
living space. The fully finished basement provides even more room for entertaining, recreation, hobbies, or storage. Ideally located in a beautiful
community close to shopping, exceptional restaurants, and award-winning Utica Community Schools, this Cobblestone Ridge
condominium offers the perfect combination of comfort, style, and convenience. Also note, New A/C and Hot Water Tank in 2024 and Roof assessment is paid in full. Welcome home!
Accepting backups
$349,900
16905 Coral Ln, Macomb, MI 48042
3beds
3,460sqft
Condominium
Built in 1996
-- sqft lot
$344,900 Zestimate®
$101/sqft
$300/mo HOA
What's special
- 25 days
- 1,550
- 92
Zillow last checked:
Listing updated:
Listed by:
Lisa Riachi 586-530-1588,
DOBI Real Estate 248-385-3350
Source: Realcomp II,MLS#: 20261063629
Facts & features
Interior
Bedrooms & bathrooms
- Bedrooms: 3
- Bathrooms: 4
- Full bathrooms: 3
- 1/2 bathrooms: 1
Primary bedroom
- Level: Entry
- Area: 195
- Dimensions: 15 X 13
Bedroom
- Level: Entry
- Area: 132
- Dimensions: 12 X 11
Bedroom
- Level: Second
- Area: 195
- Dimensions: 15 X 13
Primary bathroom
- Level: Entry
- Area: 99
- Dimensions: 9 X 11
Other
- Level: Entry
- Area: 56
- Dimensions: 8 X 7
Other
- Level: Second
- Area: 99
- Dimensions: 9 X 11
Other
- Level: Basement
Other
- Level: Entry
- Area: 120
- Dimensions: 12 X 10
Great room
- Level: Entry
- Area: 396
- Dimensions: 18 X 22
Kitchen
- Level: Entry
- Area: 120
- Dimensions: 12 X 10
Laundry
- Level: Entry
- Area: 60
- Dimensions: 10 X 6
Loft
- Level: Second
- Area: 198
- Dimensions: 18 X 11
Heating
- Forced Air, Natural Gas
Cooling
- Central Air
Appliances
- Included: Dishwasher, Disposal, Dryer, Free Standing Gas Range, Free Standing Refrigerator, Humidifier, Ice Maker, Stainless Steel Appliances, Washer
- Laundry: Gas Dryer Hookup, In Unit, Laundry Room, Washer Hookup
Features
- Entrance Foyer, High Speed Internet, Programmable Thermostat
- Basement: Finished,Full
- Has fireplace: Yes
- Fireplace features: Gas, Great Room
Interior area
- Total interior livable area: 3,460 sqft
- Finished area above ground: 2,160
- Finished area below ground: 1,300
Video & virtual tour
Property
Parking
- Total spaces: 2
- Parking features: Two Car Garage, Attached, Driveway, Garage Faces Front, Garage Door Opener
- Attached garage spaces: 2
Features
- Levels: One And One Half
- Stories: 1.5
- Entry location: GroundLevelwSteps
- Patio & porch: Deck, Patio, Porch
- Exterior features: Grounds Maintenance, Private Entrance
- Pool features: None
Lot
- Features: Sprinklers
Details
- Parcel number: 0817101136
- Special conditions: Short Sale No,Standard
- Other equipment: Air Purifier, Intercom
Construction
Type & style
- Home type: Condo
- Architectural style: Colonial,Other
- Property subtype: Condominium
Materials
- Block, Brick
- Foundation: Basement, Block, Sump Pump
- Roof: Asphalt
Condition
- New construction: No
- Year built: 1996
Utilities & green energy
- Electric: Circuit Breakers
- Sewer: Public Sewer
- Water: Public
- Utilities for property: Underground Utilities
Community & HOA
Community
- Subdivision: COBBLESTONE RIDGE
HOA
- Has HOA: Yes
- Services included: Maintenance Grounds, Snow Removal, Trash
- HOA fee: $300 monthly
Location
- Region: Macomb
Financial & listing details
- Price per square foot: $101/sqft
- Tax assessed value: $128,156
- Annual tax amount: $3,408
- Date on market: 8/14/2026
- Cumulative days on market: 25 days
- Listing agreement: Exclusive Right To Sell
- Listing terms: Cash,Conventional
Estimated market value
$344,900
$328,000 - $362,000
$3,999/mo
Price history
| Date | Event | Price |
|---|---|---|
| 8/14/2026 | Listed for sale | $349,900+66.6%$101/sqft |
Source: | ||
| 12/6/2013 | Sold | $210,000+21.5%$61/sqft |
Source: | ||
| 4/28/1997 | Sold | $172,900$50/sqft |
Source: Public Record Report a problem | ||
Public tax history
| Year | Property taxes | Tax assessment |
|---|---|---|
| 2025 | $3,323 +4.8% | $173,100 +7.1% |
| 2024 | $3,171 +5.2% | $161,700 +12.8% |
| 2023 | $3,015 +2.7% | $143,400 +6.2% |
| 2022 | $2,936 -0.1% | $135,000 +0.7% |
| 2021 | $2,938 | $134,000 +2.4% |
| 2020 | $2,938 +9.1% | $130,800 +4.6% |
| 2019 | $2,693 +2.8% | $125,100 +2.6% |
| 2018 | $2,618 +7.6% | $121,900 +7.8% |
| 2017 | $2,433 | $113,030 |
| 2016 | $2,433 | $113,030 +3% |
| 2015 | $2,433 -38.4% | $109,710 +29% |
| 2013 | $3,949 | $85,060 +11.8% |
| 2011 | -- | $76,110 -28% |
| 2009 | -- | $105,680 +7.5% |
| 2001 | $2,230 +3.4% | $98,290 +3.2% |
| 2000 | $2,156 | $95,250 |
Find assessor info on the county website
Monthly payment
Est. payment