Skip main navigation
Sold
  • $675,000

    16905 N Umpqua Hwy, Roseburg, OR 97470

    4beds
    2,520sqft
    Residential, Single Family Residence
    Built in 1974
    3 Acres Lot
    $726,800 Zestimate®
    $268/sqft
    $3,035 Estimated rent

    Home value

    $726,800

    $647,000 - $799,000

    $3,035/mo

    Zestimate® history
    Loading
    Loading...

    Owner options

    List your home for rent

    $3,035/mo

    Rent Zestimate®

    Find your next renter with Zillow Rental Manager. Plus, with online applications, you can quickly screen prospective tenants – for free.

    Learn more

    $3,035/mo

    Rent Zestimate®

    Refinance and save

    $3,998/mo

    Est. payment

    Refinancing to a lower rate could help reduce your monthly payments and save thousands over the life of the loan.

    See today's rates

    $3,998/mo

    Est. payment

    Explore your selling options

    Work with a Zillow partner agent

    Leverage their expertise and Zillow's premium Showcase listings to get your home seen by more buyers.

    Get started

    List with your own agent

    Get your home in front of millions of buyers by listing it on Zillow.

    Learn how to do it

    Sell it yourself

    Take full control of how buyers see your home on Zillow by listing For Sale by Owner (FSBO).

    List your home

    What's special

    Covered porchGiant utility roomLarge windowsGiant bedroomGranite countersBeautiful wood cabinets
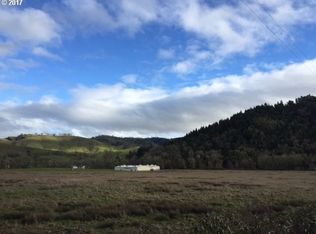
    Views of Mt. Scott and the Hundred Valley's of the Umpqua are spectacular from this home which was designed to take it all in with large windows on both levels and wrap around porches and decks. Finished 27'x22' garage is very near home, plus 60'x20' shop with concrete floor and a 22'x20' attached carport located below the year-round pond. Water from the North Umpqua feeds in one side of pond and irrigates out the other keeping the water clear and cool. Both levels of home are accessible from ground level. Main level has living room, 2 bedrooms, bath, and kitchen with granite counters and beautiful wood cabinets and a covered porch the wraps around three sides and is covered to garage. Lower level has a 19' x 18' great room or use as giant bedroom with full bath en suite. Additional bedroom and full bath, giant utility room with plumbing could become second kitchen if dual family or vacation rental desired (buyer to confirm allowable uses). Upgraded features include granite in kitchen and all bathrooms, most light fixtures new and interior paint. The heat pump and furnace are less than 5 years old. Home sits at the back of the property for optimal privacy. Located close to the Umpqua River which is famous for fishing and recreating. Road to Roseburg is very good and Glide is close with a new Dollar General, restaurants, and many services. If you need room for livestock or a second home, adjoining acreage is available. Seller is a custom builder willing to enter negotiates for a new build.

    Zillow last checked:

    Listing updated:

    Listed by:

    Marilyn Kittelman 541-580-8988,

    Cutting Edge Real Estate

    Bought with:

    Marilyn Kittelman, 201102100

    Cutting Edge Real Estate

    Source: RMLS (OR),MLS#: 23097110MLS Logo

    Facts & features

    Interior

    Bedrooms & bathrooms
    • Bedrooms: 4
    • Bathrooms: 3
    • Full bathrooms: 3
    • Main level bathrooms: 1
    Rooms
    • Room types: Utility Room, Bedroom 2, Bedroom 3, Dining Room, Family Room, Kitchen, Living Room, Primary Bedroom
    Primary bedroom
    • Features: Wallto Wall Carpet
    • Level: Main
    • Area: 180
    • Dimensions: 15 x 12
    Bedroom 2
    • Features: Wallto Wall Carpet
    • Level: Main
    • Area: 182
    • Dimensions: 14 x 13
    Bedroom 3
    • Features: Bathroom, Vinyl Floor, Wallto Wall Carpet
    • Level: Lower
    • Area: 180
    • Dimensions: 15 x 12
    Dining room
    • Features: Sliding Doors, Laminate Flooring
    • Level: Main
    • Area: 120
    • Dimensions: 12 x 10
    Kitchen
    • Features: Builtin Range, Dishwasher, Microwave, Builtin Oven, Free Standing Refrigerator, Granite
    • Level: Main
    • Area: 143
    • Width: 11
    Living room
    • Features: Wallto Wall Carpet
    • Level: Main
    • Area: 280
    • Dimensions: 20 x 14
    Heating
    • Forced Air, Heat Pump, Zoned
    Cooling
    • Heat Pump, Wall Unit(s)
    Appliances
    • Included: Built In Oven, Cooktop, Dishwasher, Free-Standing Refrigerator, Microwave, Washer/Dryer, Built-In Range, Electric Water Heater
    • Laundry: Laundry Room
    Features
    • Granite, Sound System, Sink, Bathroom, Pantry
    • Flooring: Laminate, Wall to Wall Carpet, Tile, Vinyl
    • Doors: Sliding Doors
    • Windows: Double Pane Windows, Vinyl Frames
    • Basement: Daylight
    Interior area
    • Total structure area: 2,520
    • Total interior livable area: 2,520 sqft

    Property

    Parking
    • Total spaces: 4
    • Parking features: Driveway, RV Access/Parking, Garage Door Opener, Attached, Detached, Extra Deep Garage
    • Attached garage spaces: 4
    • Has uncovered spaces: Yes
    Features
    • Levels: Two
    • Stories: 2
    • Patio & porch: Covered Deck, Covered Patio
    • Exterior features: Dock, Yard
    • Fencing: Fenced
    • Has view: Yes
    • View description: Mountain(s), Pond, Valley
    • Has water view: Yes
    • Water view: Pond
    • Waterfront features: Other, Pond
    • Body of water: Private Pond
    Lot
    • Size: 3 Acres
    • Features: Level, Private, Sloped, Trees, Acres 3 to 5
    Details
    • Additional structures: Dock, Outbuilding, SecondGarage
    • Additional parcels included: R151678
    • Parcel number: R41504
    • Zoning: RR

    Construction

    Type & style
    • Home type: SingleFamily
    • Architectural style: Daylight Ranch
    • Property subtype: Residential, Single Family Residence
    Materials
    • Board & Batten Siding, Cedar
    • Foundation: Slab
    • Roof: Metal
    Condition
    • Resale
    • New construction: No
    • Year built: 1974

    Utilities & green energy

    • Sewer: Standard Septic
    • Water: Shared Well
    • Utilities for property: Other Internet Service

    Community & HOA

    HOA
    • Has HOA: No
    Location
    • Region: Roseburg

    Financial & listing details

    • Price per square foot: $268/sqft
    • Tax assessed value: $26,658
    • Annual tax amount: $3,095
    • Date on market: 1/25/2024
    • Cumulative days on market: 3 days
    • Listing terms: Cash,Conventional,FHA,State GI Loan,VA Loan
    • Road surface type: Gravel, Paved

    Price history

    DateEventPrice
    3/21/2024Sold$675,000$268/sqft
    Source: RMLS (OR) #23097110 Report a problem
    1/28/2024Pending sale$675,000+3.8%$268/sqft
    Source: RMLS (OR) #23097110 Report a problem
    1/25/2024Listed for sale$650,000+27.5%$258/sqft
    Source: RMLS (OR) #23097110 Report a problem
    3/24/2021Listing removed--
    Source: Owner Report a problem
    11/5/2020Listing removed$509,999$202/sqft
    Source: Owner Report a problem
    9/7/2020Listed for sale$509,999$202/sqft
    Source: Owner Report a problem

    Public tax history

    YearProperty taxesTax assessment
    2025$339 +41.6%$26,658 -5.9%
    2024$240 $28,338
    2023-- --
    2022-- --
    2021-- --
    2020-- --
    2019$249 +48.3%$19,219 -1.5%
    2018$168 -93.8%$19,517 -93.1%
    2017$2,705 +9.6%$281,346 +3%
    2016$2,469 $273,152 +3%
    2015$2,469 $265,197
    Find assessor info on the county website

    Neighborhood: 97470

    Nearby schools

    GreatSchools rating
    Schools provided by the listing agent
    • Elementary: Glide
    • Middle: Glide
    • High: Glide

    Source: RMLS (OR). This data may not be complete. We recommend contacting the local school district to confirm school assignments for this home.

    Get pre-qualified for a loan
    At Zillow Home Loans, we can pre-qualify you in as little as 5 minutes with no impact to your credit score.

    An equal housing lender. NMLS #10287.