Escape the hustle and bustle of city life and embrace the serenity of country living with this remarkable 4-acre property featuring a beautifully remodeled 3BD/2BA home and a spacious deck offering panoramic views of the surrounding landscape. Nestled amidst picturesque scenery, this charming residence welcomes you with its inviting ambiance and modern comforts. Step inside to discover an open-concept living space bathed in natural light, highlighted by tasteful finishes throughout. The kitchens central location and oversized island make it the heart of the home. The expansive deck beckons you to unwind and soak in the beauty of your private oasis, offering ample space for outdoor dining, entertaining, or simply enjoying peaceful moments surrounded by nature's beauty. Whether you're hosting gatherings or savoring quiet evenings under the stars, this outdoor retreat is sure to be a favorite gathering spot for years to come. Retreat to the comfort of the master suite, featuring a luxurious en-suite bathroom and direct access to the deck, providing a seamless indoor-outdoor living experience. Two additional bedrooms offer flexibility for guests, children, or a home office, ensuring everyone has their own space to relax and recharge.Outside, explore the vast expanse of land, perfect for gardening, hobbies, or simply embracing the tranquility of your surroundings. With plenty of space for expansion, the possibilities are endless to create the ultimate dream retreat tailored to your lifestyle.Conveniently located close to the small town of Amity with shopping, dining, wine tasting, and major commuter routes, this property offers the perfect balance of privacy and convenience. Only 12 minutes to the larger town of McMinnville. Don't miss the opportunity to make this serene sanctuary your own and experience the joys of country living. Schedule your showing today and start living the life you've always dreamed of!
Sold
Zillow last checked:
Listing updated:
Bought with:
Jacob Hemstreet, 201225978
Berkshire Hathaway HomeServices NW Real Estate
Source: RMLS (OR),MLS#: 24386959
Price history
| Date | Event | Price |
|---|---|---|
| 6/13/2024 | Sold | $775,000+0%$340/sqft |
Source:  RMLS (OR) #24386959 Report a problem RMLS (OR) #24386959 Report a problem | ||
| 4/28/2024 | Pending sale | $774,900$340/sqft |
Source: RMLS (OR) #24386959 Report a problem | ||
| 4/25/2024 | Price change | $774,900-3%$340/sqft |
Source: RMLS (OR) #24386959 Report a problem | ||
| 4/2/2024 | Listed for sale | $799,000+276%$350/sqft |
Source: RMLS (OR) #24386959 Report a problem | ||
| 1/15/2019 | Sold | $212,500$93/sqft |
Source: Public Record Report a problem | ||
Nearby homes
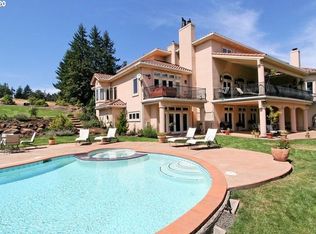
- $2,965,0545 bd5 ba9.7k sqft10830 SE Westland Ln, Dayton, OR 97114Off Market
- $909,3003 bd0 ba2.3k sqft17325 SE Walnut Grove Ln, Amity, OR 97101Off Market
- $955,8004 bd3 ba2.5k sqft17000 SE Kestrel Heights Rd, Amity, OR 97101Off Market

- $1,051,9843 bd2 ba2.1k sqft17050 SE Kestrel Heights Rd, Amity, OR 97101Off Market
Get a cash offer in 3 minutes
Find out how much your home could sell for in as little as 3 minutes with a no-obligation cash offer.
Estimated market value
$798,300
