*** OFFER RECEIVED *** Offer deadline is 5:00pm May 4. All offers will be reviewed Tuesday May 5. Step into this beautifully updated, move-in ready home designed for comfort, style, and easy living. Newer HVAC (2024) with high-efficiency A/C & furnace. Stunning kitchen refresh (2025) featuring stainless appliances, quartz counters & custom pantry. Enjoy the bamboo floors, new carpet (2026), and fresh paint throughout.Welcome neighbors on the front porch with the soothing sound of a small water feature, entertain in your backyard oasis with a covered deck, outdoor speakers & projector, or relax in the 8-person hot tub (2023). The regraded yard offers new sod, fire pit, raised garden beds, patio & storage shed. Work privately in the hidden office, cozy up to the gas fireplace, or retreat to the updated primary suite (2025–26) with new flooring, counters & sink. Or just unwind in the spacious primary suite soaker tub.For added peace of mind, there is a 4-camera security system with LED lighting.
Sold
$685,000
16905 SW King Richard Ct, Sherwood, OR 97140
4beds
2,250sqft
Residential, Single Family Residence
Built in 1995
6,534 Square Feet Lot
$684,700 Zestimate®
$304/sqft
$3,175 Estimated rent
Home value
$684,700
$650,000 - $719,000
$3,175/mo
Zestimate® history
Owner options
List your home for rent
$3,175/mo
Rent Zestimate®
Find your next renter with Zillow Rental Manager. Plus, with online applications, you can quickly screen prospective tenants – for free.
$3,175/mo
Rent Zestimate®
Refinance and save
$4,203/mo
Est. payment
Refinancing to a lower rate could help reduce your monthly payments and save thousands over the life of the loan.
$4,203/mo
Est. payment
Explore your selling options
Work with a Zillow partner agent
Leverage their expertise and Zillow's premium Showcase listings to get your home seen by more buyers.
Get startedList with your own agent
Get your home in front of millions of buyers by listing it on Zillow.
Learn how to do itSell it yourself
Take full control of how buyers see your home on Zillow by listing For Sale by Owner (FSBO).
List your homeWhat's special
Gas fireplaceStorage shedFresh paint throughoutFire pitHidden officeOutdoor speakers and projectorBamboo floors
Zillow last checked:
Listing updated:
Listed by:
Daniel Roberts 503-583-2581,
Premiere Property Group, LLC,
John Roberts 541-993-2578,
Premiere Property Group, LLC
Bought with:
Jennie Hill, 201225169
Keller Williams Realty Portland Premiere
Source: RMLS (OR),MLS#: 780210766
Facts & features
Interior
Bedrooms & bathrooms
- Bedrooms: 4
- Bathrooms: 3
- Full bathrooms: 2
- Partial bathrooms: 1
- Main level bathrooms: 1
Rooms
- Room types: Bedroom 4, Office, Laundry, Bedroom 2, Bedroom 3, Dining Room, Family Room, Kitchen, Living Room, Primary Bedroom
Primary bedroom
- Features: Bathroom, Ceiling Fan, Walkin Closet, Wallto Wall Carpet
- Level: Upper
- Area: 182
- Dimensions: 13 x 14
Bedroom 2
- Features: Ceiling Fan, Wallto Wall Carpet
- Level: Upper
- Area: 120
- Dimensions: 12 x 10
Bedroom 3
- Features: Ceiling Fan, Wallto Wall Carpet
- Level: Upper
- Area: 150
- Dimensions: 15 x 10
Bedroom 4
- Features: Ceiling Fan, Wallto Wall Carpet
- Level: Upper
- Area: 156
- Dimensions: 13 x 12
Dining room
- Features: Bamboo Floor
- Level: Main
- Area: 132
- Dimensions: 11 x 12
Family room
- Level: Main
- Area: 380
- Dimensions: 20 x 19
Kitchen
- Features: Bamboo Floor
- Level: Main
- Area: 120
- Width: 12
Living room
- Features: Bamboo Floor
- Level: Main
- Area: 294
- Dimensions: 21 x 14
Office
- Level: Main
- Area: 42
- Dimensions: 7 x 6
Heating
- Forced Air
Cooling
- Central Air
Appliances
- Included: Convection Oven, Dishwasher, Disposal, ENERGY STAR Qualified Appliances, Free-Standing Range, Free-Standing Refrigerator, Microwave, Plumbed For Ice Maker, Stainless Steel Appliance(s), Washer/Dryer, Gas Water Heater
- Laundry: Laundry Room
Features
- Ceiling Fan(s), Quartz, Soaking Tub, Bathroom, Walk-In Closet(s), Pantry
- Flooring: Wall to Wall Carpet, Bamboo
- Windows: Double Pane Windows, Vinyl Frames
- Basement: Crawl Space
- Number of fireplaces: 1
- Fireplace features: Gas
Interior area
- Total structure area: 2,250
- Total interior livable area: 2,250 sqft
Property
Parking
- Total spaces: 2
- Parking features: Driveway, Garage Door Opener, Attached
- Attached garage spaces: 2
- Has uncovered spaces: Yes
Accessibility
- Accessibility features: Garage On Main, Accessibility
Features
- Levels: Two
- Stories: 2
- Patio & porch: Covered Deck, Porch
- Exterior features: Fire Pit, Raised Beds, Water Feature, Yard
- Has spa: Yes
- Spa features: Free Standing Hot Tub
- Fencing: Fenced
- Has view: Yes
- View description: Territorial
Lot
- Size: 6,534 Square Feet
- Features: Level, Sprinkler, SqFt 5000 to 6999
Details
- Additional structures: ToolShed
- Parcel number: R2027917
Construction
Type & style
- Home type: SingleFamily
- Architectural style: Custom Style
- Property subtype: Residential, Single Family Residence
Materials
- Cement Siding, Lap Siding
- Foundation: Concrete Perimeter, Pillar/Post/Pier
- Roof: Composition,Shingle
Condition
- Updated/Remodeled
- New construction: No
- Year built: 1995
Utilities & green energy
- Gas: Gas
- Sewer: Public Sewer
- Water: Public
- Utilities for property: Cable Connected
Community & HOA
Community
- Security: Security System Owned
HOA
- Has HOA: No
Location
- Region: Sherwood
Financial & listing details
- Price per square foot: $304/sqft
- Tax assessed value: $621,190
- Annual tax amount: $7,300
- Date on market: 4/30/2026
- Cumulative days on market: 5 days
- Listing terms: Cash,Conventional,FHA,VA Loan
- Road surface type: Paved
Price history
| Date | Event | Price |
|---|---|---|
| 6/4/2026 | Sold | $685,000+2.3%$304/sqft |
Source:  RMLS (OR) #780210766 Report a problem RMLS (OR) #780210766 Report a problem | ||
| 5/5/2026 | Pending sale | $669,900$298/sqft |
Source: RMLS (OR) #780210766 Report a problem | ||
| 4/30/2026 | Listed for sale | $669,900+44.1%$298/sqft |
Source: RMLS (OR) #780210766 Report a problem | ||
| 4/22/2019 | Sold | $465,000+1.1%$207/sqft |
Source: RMLS (OR) #19655363 Report a problem | ||
| 3/31/2019 | Pending sale | $459,900$204/sqft |
Source: Windermere Happy Valley #19655363 Report a problem | ||
| 3/28/2019 | Listed for sale | $459,900+13%$204/sqft |
Source: Windermere Happy Valley #19655363 Report a problem | ||
| 8/31/2017 | Sold | $407,000+2.5%$181/sqft |
Source: RMLS (OR) #17340889 Report a problem | ||
| 7/30/2017 | Pending sale | $397,000$176/sqft |
Source: Homes by Crane #17340889 Report a problem | ||
| 7/27/2017 | Listed for sale | $397,000+47.9%$176/sqft |
Source: Homes by Crane #17340889 Report a problem | ||
| 4/6/2012 | Sold | $268,500+1.7%$119/sqft |
Source: Public Record Report a problem | ||
| 3/7/2012 | Price change | $264,000-3.6%$117/sqft |
Source: Portland Wealthbuilders Group LLC #12377913 Report a problem | ||
| 1/15/2012 | Listed for sale | $274,000-5.2%$122/sqft |
Source: Keller Williams Realty #12377913 Report a problem | ||
| 12/7/2011 | Listing removed | $289,000$128/sqft |
Source: Realty NET #11442139 Report a problem | ||
| 10/6/2011 | Price change | $289,000-3.3%$128/sqft |
Source: Realty NET #11442139 Report a problem | ||
| 8/17/2011 | Listed for sale | $299,000-18%$133/sqft |
Source: Realty NET #11442139 Report a problem | ||
| 5/5/2006 | Sold | $364,500+84.1%$162/sqft |
Source: Public Record Report a problem | ||
| 12/12/2001 | Sold | $198,000+13.2%$88/sqft |
Source: Public Record Report a problem | ||
| 7/19/1995 | Sold | $174,850+385.7%$78/sqft |
Source: Public Record Report a problem | ||
| 2/24/1995 | Sold | $36,000$16/sqft |
Source: Public Record Report a problem | ||
Public tax history
| Year | Property taxes | Tax assessment |
|---|---|---|
| 2025 | $7,300 +3.8% | $368,990 +3% |
| 2024 | $7,033 +2.4% | $358,250 +3% |
| 2023 | $6,865 +11.8% | $347,820 +3% |
| 2022 | $6,142 +1.3% | $337,690 |
| 2021 | $6,062 +1.7% | -- |
| 2020 | $5,962 +1.9% | $318,320 +3% |
| 2019 | $5,849 +3.1% | $309,050 |
| 2018 | $5,672 | $309,050 +6.1% |
| 2017 | $5,672 +6.1% | $291,320 +3% |
| 2016 | $5,348 | $282,840 +3% |
| 2015 | $5,348 +5.3% | $274,610 +3% |
| 2014 | $5,081 +3% | $266,620 +3% |
| 2013 | $4,931 +3.7% | $258,860 +3% |
| 2012 | $4,753 +2.8% | $251,330 -9.4% |
| 2011 | $4,624 +2.2% | $277,290 -4.6% |
| 2010 | $4,525 +2.5% | $290,730 -4.6% |
| 2009 | $4,416 +5.2% | $304,850 -9.9% |
| 2008 | $4,198 +0.8% | $338,380 -4.4% |
| 2007 | $4,166 +19.1% | $354,020 +8.7% |
| 2006 | $3,499 +0.7% | $325,670 +26.2% |
| 2005 | $3,475 +1.1% | $258,110 +10.2% |
| 2004 | $3,437 +1.4% | $234,190 +5.2% |
| 2003 | $3,391 +1.8% | $222,540 +4.1% |
| 2002 | $3,331 +0.8% | $213,770 +3.4% |
| 2001 | $3,303 +9.6% | $206,740 +0.6% |
| 2000 | $3,014 | $205,470 |
Find assessor info on the county website
Neighborhood: 97140
Nearby homes
- $646,0003 bd3 ba2.1k sqft16923 SW King Richard Ct, Sherwood, OR 97140Off Market
- $617,3004 bd3 ba2k sqft16887 SW King Richard Ct, Sherwood, OR 97140Off Market
- $594,2004 bd2 ba1.9k sqft16941 SW King Richard Ct, Sherwood, OR 97140Off Market
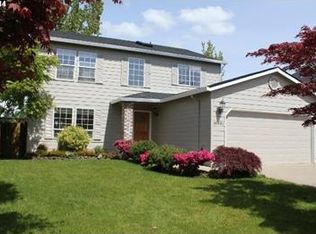
- $587,8003 bd2 ba1.6k sqft16869 SW King Richard Ct, Sherwood, OR 97140Off Market

- $570,5003 bd2 ba1.7k sqft16916 SW King Richard Ct, Sherwood, OR 97140Off Market
- $789,8005 bd3 ba2.6k sqft22118 SW Friars Ln, Sherwood, OR 97140Off Market
- $619,1004 bd3 ba1.9k sqft16934 SW King Richard Ct, Sherwood, OR 97140Off Market
- $660,6004 bd3 ba2.2k sqft16959 SW King Richard Ct, Sherwood, OR 97140Off Market
Nearby schools
GreatSchools rating
- 9/10Edy Ridge Elementary SchoolGrades: PK-5Distance: 0.7 mi
- 9/10Sherwood Middle SchoolGrades: 6-8Distance: 0.3 mi
- 10/10Sherwood High SchoolGrades: 9-12Distance: 1.1 mi
Schools provided by the listing agent
- Elementary: Ridges
- Middle: Sherwood
- High: Sherwood
Source: RMLS (OR). This data may not be complete. We recommend contacting the local school district to confirm school assignments for this home.
Get a cash offer in 3 minutes
Find out how much your home could sell for in as little as 3 minutes with a no-obligation cash offer.
Estimated market value
$684,700
Get a cash offer in 3 minutes
Find out how much your home could sell for in as little as 3 minutes with a no-obligation cash offer.
Estimated market value
$684,700
- Oregon
- Washington County
- Sherwood
- 97140
- 16905 SW King Richard Ct
Nearby cities
Nearby zip codes
Other Sherwood Topics
