Skip main navigation
Sold for $649,900
  • Listed by: Radius Agent Realty • Penny Davis • Contact: 661-406-2730
    Bought with: Prime Real Estate
    Tax assessed value
    $649,900

    16905 Shinedale Dr, Santa Clarita, CA 91387

    4beds
    2,050sqft
    Townhouse
    Built in 1978
    8,361 Square Feet Lot
    $-- Zestimate®
    $317/sqft
    $4,104 Estimated rent

    Home value

    Not available

    Estimated sales range

    Not available

    $4,104/mo

    Zestimate® history
    Loading
    Loading...

    Owner options

    List your home for rent

    $4,104/mo

    Rent Zestimate®

    Find your next renter with Zillow Rental Manager. Plus, with online applications, you can quickly screen prospective tenants – for free.

    Learn more

    $4,104/mo

    Rent Zestimate®

    Refinance and save

    $4,579/mo

    Est. payment

    Refinancing to a lower rate could help reduce your monthly payments and save thousands over the life of the loan.

    See today's rates

    $4,579/mo

    Est. payment

    Explore your selling options

    Work with a Zillow partner agent

    Leverage their expertise and Zillow's premium Showcase listings to get your home seen by more buyers.

    Get started

    List with your own agent

    Get your home in front of millions of buyers by listing it on Zillow.

    Learn how to do it

    Sell it yourself

    Take full control of how buyers see your home on Zillow by listing For Sale by Owner (FSBO).

    List your home

    What's special

    Private backyardSpa retreatQuiet cul-de-sacOpen-concept great roomUpstairs laundry roomPrimary suiteSerene garden
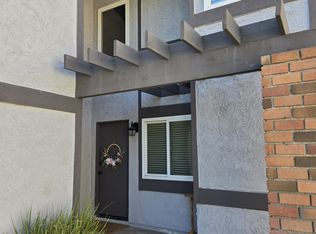
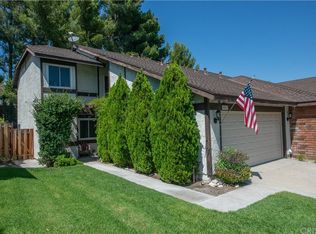
    Discover the Perfect Multi-Generational Home in Santa Clarita A beautifully upgraded 4-bedroom, 3.5-bathroom residence positioned on a quiet cul-de-sac in one of Santa Clarita’s most desirable neighborhoods. Designed for multi-generational living, this home offers over 2,000 sq. ft. of flexible space that blends comfort, privacy & connection—perfect for every stage of life. Step inside to a bright, open-concept great room that flows seamlessly into the dining and kitchen areas—an inviting layout ideal for entertaining, family meals, or relaxing evenings at home. The first-floor bedroom with a full bath provides a convenient retreat for parents, in-laws, or extended family—offering independence while remaining close to the heart of the home. Upstairs, the primary suite serves as a peaceful escape with a versatile bonus space that can easily function as a private lounge, home office, nursery, or reading nook. Two additional spacious bedrooms & a conveniently upstairs laundry room add practicality & comfort—an upgrade from the traditional garage setup. Step outside to your private backyard, ready to become your personalized outdoor oasis. Whether you envision a serene garden, dining patio, or spa retreat. Located near community parks, recreation areas, & award-winning schools, this home combines modern living with family-friendly surroundings—making it ideal for households of all ages. All windows replaced, All bathrooms fully remodeled with designer finishes, Kitchen lighting upgraded for enhanced ambiance & energy efficiency. New front door installed with updated concrete drainage & new side fencing on the south boundary. Attic completely re-insulated with new materials; includes new attic access, attic fan & pull-down ladder. Updated garage door opener. Stainless steel refrigerator included. Nearby highlights include: The new Sand Canyon Plaza features Sprouts Farmers Market, Starbucks & other boutique retailers. Vista Canyon Development is a vibrant new community featuring restaurants, offices & lush green spaces. Easy access to the Metrolink station, major freeways, & public services—making commuting a breeze. Enjoy all the charm and convenience Santa Clarita has to offer in this move-in-ready home, which seamlessly blends suburban peace with modern accessibility. This home combines comfortable living with versatile spaces & a prime location, making it a unique opportunity to enjoy!

    Zillow last checked:

    Listing updated:

    Listed by:

    Penny Davis DRE #01313429 661-406-2730,

    Radius Agent Realty

    Bought with:

    Tracy Pedevilla, DRE #02078957

    Prime Real Estate

    Source: CRMLS,MLS#: SR25162328MLS LogoOriginating MLS: California Regional MLS

    Facts & features

    Interior

    Bedrooms & bathrooms
    • Bedrooms: 4
    • Bathrooms: 4
    • Full bathrooms: 3
    • 1/2 bathrooms: 1
    • Main level bathrooms: 1
    • Main level bedrooms: 1
    Rooms
    • Room types: Bonus Room, Family Room, Kitchen, Laundry, Living Room, Primary Bedroom, Other, Dining Room
    Primary bedroom
    • Features: Main Level Primary
    Primary bedroom
    • Features: Primary Suite
    Primary bedroom
    • Features: Multiple Primary Suites
    Bathroom
    • Features: Bathroom Exhaust Fan, Bathtub, Dual Sinks, Quartz Counters, Remodeled, Separate Shower
    Kitchen
    • Features: Kitchen Island, Solid Surface Counters
    Other
    • Features: Walk-In Closet(s)
    Heating
    • Central, Natural Gas
    Cooling
    • Central Air
    Appliances
    • Included: Dishwasher, Disposal, Gas Oven, Gas Range, Microwave, Refrigerator, Water Heater, Dryer, Washer
    • Laundry: Washer Hookup, Gas Dryer Hookup, In Garage, Laundry Room, Upper Level
    Features
    • Ceiling Fan(s), Cathedral Ceiling(s), Separate/Formal Dining Room, High Ceilings, Open Floorplan, Pantry, Pull Down Attic Stairs, Quartz Counters, Recessed Lighting, Storage, Solid Surface Counters, Track Lighting, Two Story Ceilings, Unfurnished, Wired for Data, Wired for Sound, Main Level Primary, Multiple Primary Suites, Primary Suite, Walk-In Closet(s)
    • Flooring: Carpet, Laminate, Wood
    • Doors: Sliding Doors
    • Has fireplace: Yes
    • Fireplace features: Gas, Living Room
    • Common walls with other units/homes: 1 Common Wall,No One Above,No One Below
    Interior area
    • Total interior livable area: 2,050 sqft

    Property

    Parking
    • Total spaces: 2
    • Parking features: Concrete, Driveway, Garage, Public
    • Attached garage spaces: 2
    Features
    • Levels: Two
    • Stories: 2
    • Entry location: Ground level with steps
    • Patio & porch: Concrete
    • Pool features: Community, Gunite, Heated, In Ground, Association
    • Has spa: Yes
    • Spa features: Association, Community
    • Fencing: Wood
    • Has view: Yes
    • View description: None, Pool
    Lot
    • Size: 8,361 Square Feet
    • Features: Back Yard, Cul-De-Sac, Front Yard, Sprinklers In Rear, Sprinklers In Front, Lawn, Landscaped, Sprinklers Timer, Sprinkler System, Yard
    Details
    • Parcel number: 2839037046
    • Zoning: SCUR2
    • Special conditions: Standard

    Construction

    Type & style
    • Home type: Townhouse
    • Architectural style: Traditional
    • Property subtype: Townhouse
    • Attached to another structure: Yes
    Materials
    • Frame, Stucco
    • Foundation: Slab
    • Roof: Common Roof
    Condition
    • New construction: No
    • Year built: 1978

    Utilities & green energy

    • Sewer: Public Sewer
    • Water: Public
    • Utilities for property: Cable Available, Electricity Connected, Natural Gas Connected, Phone Available, Sewer Connected, Water Connected

    Community & HOA

    Community
    • Features: Biking, Pool
    • Security: Security System, 24 Hour Security
    • Subdivision: Amer. Beauty Garden Li (Amg2)
    HOA
    • Has HOA: Yes
    • Amenities included: Sport Court, Maintenance Grounds, Management, Other Courts, Playground, Pool, Pets Allowed, Spa/Hot Tub, Security, Tennis Court(s)
    • HOA fee: $420 monthly
    • HOA name: Sand Canyon Condo HOA
    • HOA phone: 818-240-6515
    Location
    • Region: Santa Clarita

    Financial & listing details

    • Price per square foot: $317/sqft
    • Tax assessed value: $649,900
    • Date on market: 8/8/2025
    • Cumulative days on market: 55 days
    • Listing terms: Cash,Conventional,Contract,VA Loan
    • Inclusions: TV over fireplace, washer, dryer, refrigerator, lifetime warranty on product and craftsmanship through Home Depot;includes free replacement for any future breakage

    Price history

    DateEventPrice
    12/5/2025Sold$649,900$317/sqft
    Source: CRMLS #SR25162328 Report a problem
    11/28/2025Pending sale$649,900$317/sqft
    Source: CRMLS #SR25162328 Report a problem
    11/9/2025Contingent$649,900$317/sqft
    Source: CRMLS #SR25162328 Report a problem
    11/1/2025Price change$649,900-4.4%$317/sqft
    Source: CRMLS #SR25162328 Report a problem
    10/17/2025Price change$679,999-6.7%$332/sqft
    Source: CRMLS #SR25162328 Report a problem
    10/4/2025Price change$728,999-0.1%$356/sqft
    Source: CRMLS #SR25162328 Report a problem
    9/13/2025Listed for sale$729,999+59%$356/sqft
    Source: CRMLS #SR25162328 Report a problem
    6/14/2019Sold$459,000$224/sqft
    Source: CRMLS #OC19068097 Report a problem
    5/7/2019Pending sale$459,000$224/sqft
    Source: E Realty #OC19068097 Report a problem
    4/12/2019Price change$459,000-3.4%$224/sqft
    Source: E Realty #OC19068097 Report a problem
    3/28/2019Listed for sale$475,000+18.6%$232/sqft
    Source: E Mortgage Capital, Inc. #OC19068097 Report a problem
    5/23/2016Sold$400,500+5.4%$195/sqft
    Source: Public Record Report a problem
    3/25/2016Pending sale$379,999$185/sqft
    Source: Park Regency Realty #SR16053365_CRISNET Report a problem
    3/15/2016Listed for sale$379,999+13.4%$185/sqft
    Source: Park Regency Realty #SR16053365_CRISNET Report a problem
    11/7/2013Sold$335,000+0%$163/sqft
    Source: Public Record Report a problem
    9/22/2013Pending sale$334,900$163/sqft
    Source: Keller Williams VIP Properties #SR13164142 Report a problem
    9/15/2013Price change$334,900-13%$163/sqft
    Source: Keller Williams VIP Properties #SR13164142 Report a problem
    8/15/2013Listed for sale$384,900+50.5%$188/sqft
    Source: Homepath Report a problem
    4/29/2013Sold$255,763-18%$125/sqft
    Source: Public Record Report a problem
    6/20/2003Sold$312,000+68.6%$152/sqft
    Source: Public Record Report a problem
    9/24/1999Sold$185,000$90/sqft
    Source: Public Record Report a problem

    Public tax history

    YearProperty taxesTax assessment
    2026-- $649,900 +24%
    2025$7,259 +6.7%$524,249 +4.4%
    2024$6,802 +2.6%$501,980 +2%
    2023$6,631 +1.8%$492,138 +2%
    2022$6,515 +1.8%$482,489 +2%
    2021$6,398 +1.1%$473,030 +1%
    2020$6,329 $468,180 +10.2%
    2019$6,329 +12.2%$425,013 +2%
    2018$5,641 $416,680 +2%
    2017$5,641 +2.5%$408,510 +17.8%
    2016$5,502 +18.7%$346,902 +1.5%
    2015$4,636 -1%$341,692 +2%
    2014$4,684 $335,000 +39.9%
    2012-- $239,500 -23.2%
    2011-- $312,000 +11.9%
    2010-- $278,800
    2009-- $278,800 -19%
    2008-- $344,019 +2%
    2007-- $337,274 +2%
    2006-- $330,662
    2005-- $330,662 +4%
    2004-- $317,824 +61.9%
    2003-- $196,321 +2%
    2002-- $192,473 +4%
    2000-- $185,000
    Find assessor info on the county website

    Neighborhood: Canyon Country

    Nearby schools

    GreatSchools rating
    Get pre-qualified for a loan
    At Zillow Home Loans, we can pre-qualify you in as little as 5 minutes with no impact to your credit score.

    An equal housing lender. NMLS #10287.