Skip main navigation
Sold for $455,000
  • $455,000

    16905 Thornapple Run, Moseley, VA 23120

    3beds
    2,150sqft
    Single Family Residence
    Built in 2018
    3,963.96 Square Feet Lot
    $467,000 Zestimate®
    $212/sqft
    $2,761 Estimated rent

    Home value

    $467,000

    $444,000 - $490,000

    $2,761/mo

    Zestimate® history
    Loading
    Loading...

    Owner options

    List your home for rent

    $2,761/mo

    Rent Zestimate®

    Find your next renter with Zillow Rental Manager. Plus, with online applications, you can quickly screen prospective tenants – for free.

    Learn more

    $2,761/mo

    Rent Zestimate®

    Refinance and save

    $2,776/mo

    Est. payment

    Refinancing to a lower rate could help reduce your monthly payments and save thousands over the life of the loan.

    See today's rates

    $2,776/mo

    Est. payment

    Explore your selling options

    Work with a Zillow partner agent

    Leverage their expertise and Zillow's premium Showcase listings to get your home seen by more buyers.

    Get started

    List with your own agent

    Get your home in front of millions of buyers by listing it on Zillow.

    Learn how to do it

    Sell it yourself

    Take full control of how buyers see your home on Zillow by listing For Sale by Owner (FSBO).

    List your home

    What's special

    Large loft spaceOutdoor poolAttached garagePaved drivewayOversized islandSplash padFitness center
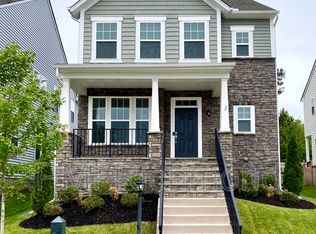
    Welcome to 16905 Thornapple Run! This detached and fully turnkey home in the highly sought Foxcreek neighborhood. You will be delighted with the sheer amount of upgrades upon entry. A designated first floor office, flooded with natural light, allows for a cheerful spot to work from home. The gourmet kitchen has an oversized island, tons of counter space, pantry and appliances that all CONVEY. The dining area has ample room for seating of 8-10. It's the perfect season to open the door to the rear deck perfect for outdoor dining and grilling. The large loft space that could be used as a secondary family room or play area. The primary bedroom is HUGE with two walk in closets and en-suite bathroom. Down the hall is the laundry center with close proximity to the primary, and two additional large bedrooms with full hall bathroom. Don't miss the attached garage and paved driveway. Tons of community amenities - Indoor/Outdoor Pool, splash pad, clubhouse, trails, basketball, tennis, fitness center, sports fields, playgrounds, open-air pavilion.

    Zillow last checked:

    Listing updated:

    Listed by:

    Susan Morris 804-873-1380,

    Open Gate Realty Group

    Bought with:

    Shannon Hyatt, 0225250538

    Share Realty

    Source: CVRMLS,MLS#: 2405465MLS LogoOriginating MLS: Central Virginia Regional MLS

    Facts & features

    Interior

    Bedrooms & bathrooms
    • Bedrooms: 3
    • Bathrooms: 3
    • Full bathrooms: 2
    • 1/2 bathrooms: 1
    Primary bedroom
    • Description: Private Bath, 2 Walk-in Closets, Carpet
    • Level: Second
    • Dimensions: 0 x 0
    Bedroom 2
    • Description: Ceiling fan, carpet
    • Level: Second
    • Dimensions: 0 x 0
    Bedroom 3
    • Description: Ceiling fan, carpet
    • Level: Second
    • Dimensions: 0 x 0
    Additional room
    • Description: Loft
    • Level: Second
    • Dimensions: 0 x 0
    Dining room
    • Description: Large, laminate flooring
    • Level: First
    • Dimensions: 0 x 0
    Family room
    • Description: Open concept
    • Level: First
    • Dimensions: 0 x 0
    Other
    • Description: Tub & Shower
    • Level: Second
    Half bath
    • Level: First
    Kitchen
    • Description: Gourmet, oversized island
    • Level: First
    • Dimensions: 0 x 0
    Laundry
    • Level: Second
    • Dimensions: 0 x 0
    Office
    • Description: Designated
    • Level: First
    • Dimensions: 0 x 0
    Heating
    • Electric, Zoned
    Cooling
    • Zoned
    Appliances
    • Included: Dishwasher, Disposal, Microwave, Refrigerator
    Features
    • Ceiling Fan(s), Dining Area, Double Vanity, Eat-in Kitchen, Granite Counters, High Ceilings, Bath in Primary Bedroom
    • Flooring: Partially Carpeted
    • Basement: Crawl Space
    • Attic: Pull Down Stairs
    Interior area
    • Total interior livable area: 2,150 sqft
    • Finished area above ground: 2,150

    Property

    Parking
    • Total spaces: 1
    • Parking features: Attached, Direct Access, Driveway, Garage, Garage Door Opener, Off Street, Paved, Garage Faces Rear, Garage Faces Side
    • Attached garage spaces: 1
    • Has uncovered spaces: Yes
    Features
    • Levels: Two
    • Stories: 2
    • Patio & porch: Rear Porch, Front Porch
    • Exterior features: Sprinkler/Irrigation, Paved Driveway
    • Pool features: Community, Pool
    • Fencing: Back Yard,Fenced,Privacy
    Lot
    • Size: 3,963 sqft
    • Features: Landscaped
    Details
    • Parcel number: 709675287000000
    • Zoning description: R15

    Construction

    Type & style
    • Home type: SingleFamily
    • Architectural style: Two Story
    • Property subtype: Single Family Residence
    Materials
    • Brick, Drywall, Frame, Vinyl Siding
    • Roof: Composition
    Condition
    • Resale
    • New construction: No
    • Year built: 2018

    Utilities & green energy

    • Sewer: Public Sewer
    • Water: Public

    Community & neighborhood

    Community
    • Community features: Common Grounds/Area, Clubhouse, Fitness, Home Owners Association, Playground, Sports Field, Tennis Court(s)
    Location
    • Region: Moseley
    • Subdivision: Wynwood at Foxcreek

    HOA & financial

    HOA
    • Has HOA: Yes
    • HOA fee: $70 quarterly
    • Amenities included: Management
    • Services included: Association Management, Clubhouse, Common Areas, Recreation Facilities, Trash

    Other

    Other facts
    • Ownership: Individuals
    • Ownership type: Sole Proprietor

    Price history

    DateEventPrice
    4/29/2024Sold$455,000+2.2%$212/sqft
    Source: CVRMLS #2405465 Report a problem
    3/14/2024Pending sale$445,000$207/sqft
    Source: CVRMLS #2405465 Report a problem
    3/12/2024Listed for sale$445,000+20.9%$207/sqft
    Source: CVRMLS #2405465 Report a problem
    5/17/2021Sold$368,000-1.9%$171/sqft
    Source: CVRMLS #2104207 Report a problem
    4/14/2021Pending sale$375,000$174/sqft
    Source: CVRMLS #2104207 Report a problem
    4/8/2021Listed for sale$375,000+23.9%$174/sqft
    Source: CVRMLS #2104207 Report a problem
    8/1/2018Sold$302,730$141/sqft
    Source: CVRMLS #1805572 Report a problem

    Public tax history

    YearProperty taxesTax assessment
    2025$3,548 +1.9%$398,700 +3%
    2024$3,483 +9.8%$387,000 +11%
    2023$3,172 +2%$348,600 +3.1%
    2022$3,111 +6.5%$338,200 +10%
    2021$2,921 $307,500
    2020$2,921 +3.4%$307,500 +3.4%
    2019$2,824 +298%$297,300 +298%
    2018$710 $74,700 +19.9%
    2017-- $62,300

    Find assessor info on the county website

    Neighborhood: 23120

    Nearby schools

    GreatSchools rating
    Schools provided by the listing agent
    • Elementary: Moseley
    • Middle: Tomahawk Creek
    • High: Cosby

    Source: CVRMLS. This data may not be complete. We recommend contacting the local school district to confirm school assignments for this home.

    Get a cash offer in 3 minutes
    Find out how much your home could sell for in as little as 3 minutes with a no-obligation cash offer.
    Estimated market value
    $467,000
    Get a cash offer in 3 minutes
    Find out how much your home could sell for in as little as 3 minutes with a no-obligation cash offer.
    Estimated market value
    $467,000