Skip main navigation
Sold
  • Price Unknown

    16906 Barry Ln, Belton, MO 64012

    3beds
    2,610sqft
    Single Family Residence
    Built in 1976
    0.28 Acres Lot
    $324,700 Zestimate®
    $--/sqft
    $2,399 Estimated rent

    Home value

    $324,700

    $308,000 - $341,000

    $2,399/mo

    Zestimate® history
    Loading
    Loading...

    Owner options

    List your home for rent

    $2,399/mo

    Rent Zestimate®

    Find your next renter with Zillow Rental Manager. Plus, with online applications, you can quickly screen prospective tenants – for free.

    Learn more

    $2,399/mo

    Rent Zestimate®

    Refinance and save

    Refinancing to a lower rate could help reduce your monthly payments and save thousands over the life of the loan.

    See today's rates

    Explore your selling options

    Work with a Zillow partner agent

    Leverage their expertise and Zillow's premium Showcase listings to get your home seen by more buyers.

    Get started

    List with your own agent

    Get your home in front of millions of buyers by listing it on Zillow.

    Learn how to do it

    Sell it yourself

    Take full control of how buyers see your home on Zillow by listing For Sale by Owner (FSBO).

    List your home

    What's special

    Ranch-style homeSide yardPlum treeAmple spaceCherry treeUpgraded light-filtering shadesGame room
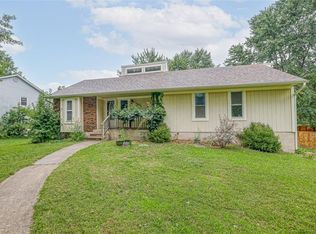
    Spacious and inviting ranch-style home offers 3 bedrooms and 3 bathrooms for ample space and comfortable living! The fact that it sits on a corner lot adds to the appeal. The kitchen has been recently remodeled for comfort and functionality and includes beautiful new quartz countertops. Built-in bookshelves have been added to surround the fireplace in the main living room. The upgraded light-filtering shades in the living room and bedrooms contribute to a pleasant ambiance and allow for privacy when needed. Heading downstairs, the full living area offers plenty of entertainment space, including a wet bar, a second living room with fireplace, and a game room that could easily be transformed into a 4th non-conforming bedroom if desired. The presence of a third bathroom and a bonus area with an egress window adds versatility and convenience to the lower level. The cherry tree located in the side yard and the plum tree in the backyard provide natural beauty and the possibility of enjoying fresh fruit. Additionally, the comfortable deck overlooking the backyard offers a space for relaxation and outdoor enjoyment.

    Zillow last checked:

    Listing updated:

    Listed by:

    Gillette Woodward 913-269-6002,

    Keller Williams Realty Partners Inc.,

    Holly Brumitt 913-904-6651,

    Keller Williams Realty Partners Inc.

    Bought with:

    Spradling Group

    EXP Realty LLC

    Source: Heartland MLS as distributed by MLS GRID,MLS#: 2440672MLS Logo

    Facts & features

    Interior

    Bedrooms & bathrooms
    • Bedrooms: 3
    • Bathrooms: 3
    • Full bathrooms: 3
    Primary bedroom
    • Features: Ceiling Fan(s)
    • Level: First
    • Area: 156 Square Feet
    • Dimensions: 13 x 12
    Bedroom 2
    • Features: Ceiling Fan(s)
    • Level: First
    • Area: 100 Square Feet
    • Dimensions: 10 x 10
    Bedroom 3
    • Features: Ceiling Fan(s)
    • Level: First
    • Area: 100 Square Feet
    • Dimensions: 10 x 10
    Primary bathroom
    • Features: Shower Only
    • Level: First
    Bathroom 1
    • Features: Ceramic Tiles, Shower Over Tub
    • Level: First
    • Area: 40 Square Feet
    • Dimensions: 8 x 5
    Bathroom 1
    • Features: Ceramic Tiles, Shower Only
    • Level: Basement
    • Area: 36 Square Feet
    • Dimensions: 6 x 6
    Kitchen
    • Features: Pantry, Quartz Counter
    • Level: First
    • Area: 182 Square Feet
    • Dimensions: 14 x 13
    Living room
    • Features: Ceiling Fan(s), Fireplace
    • Level: First
    • Area: 208 Square Feet
    • Dimensions: 16 x 13
    Other
    • Features: Carpet
    • Level: Basement
    • Area: 210 Square Feet
    • Dimensions: 15 x 14
    Other
    • Features: Wet Bar
    • Level: Basement
    • Area: 60 Square Feet
    • Dimensions: 10 x 6
    Recreation room
    • Features: Carpet, Ceramic Tiles, Fireplace
    • Level: Basement
    • Area: 494 Square Feet
    • Dimensions: 26 x 19
    Heating
    • Natural Gas
    Cooling
    • Electric
    Appliances
    • Included: Dishwasher, Disposal, Microwave, Refrigerator, Built-In Electric Oven
    • Laundry: Bedroom Level, Main Level
    Features
    • Ceiling Fan(s), Custom Cabinets, Painted Cabinets, Pantry, Vaulted Ceiling(s), Wet Bar
    • Flooring: Carpet, Wood
    • Doors: Storm Door(s)
    • Windows: Thermal Windows
    • Basement: Egress Window(s),Finished,Full,Sump Pump
    • Number of fireplaces: 2
    • Fireplace features: Electric, Gas, Great Room, Recreation Room
    Interior area
    • Total structure area: 2,610
    • Total interior livable area: 2,610 sqft
    • Finished area above ground: 1,305
    • Finished area below ground: 1,305

    Property

    Parking
    • Total spaces: 2
    • Parking features: Attached, Garage Door Opener, Garage Faces Front
    • Attached garage spaces: 2
    Features
    • Patio & porch: Deck, Porch
    • Exterior features: Sat Dish Allowed
    • Fencing: Wood
    Lot
    • Size: 0.28 Acres
    • Features: City Limits, City Lot, Corner Lot
    Details
    • Parcel number: 2395900

    Construction

    Type & style
    • Home type: SingleFamily
    • Architectural style: Traditional
    • Property subtype: Single Family Residence
    Materials
    • Brick Trim, Frame
    • Roof: Composition
    Condition
    • Year built: 1976

    Utilities & green energy

    • Sewer: Public Sewer
    • Water: Public

    Community & HOA

    Community
    • Security: Smoke Detector(s)
    • Subdivision: Bel Ray Estates
    HOA
    • Has HOA: No
    Location
    • Region: Belton

    Financial & listing details

    • Tax assessed value: $180,940
    • Annual tax amount: $2,260
    • Date on market: 6/16/2023
    • Listing terms: Cash,Conventional,FHA,VA Loan
    • Ownership: Estate/Trust
    • Road surface type: Paved

    Price history

    DateEventPrice
    7/27/2023Sold--
    Source: Heartland MLS as distributed by MLS GRID #2440672 Report a problem
    6/27/2023Contingent$300,000$115/sqft
    Source: Heartland MLS as distributed by MLS GRID #2440672 Report a problem
    6/22/2023Listed for sale$300,000$115/sqft
    Source: Heartland MLS as distributed by MLS GRID #2440672 Report a problem
    6/19/2023Contingent$300,000$115/sqft
    Source: Heartland MLS as distributed by MLS GRID #2440672 Report a problem
    6/16/2023Listed for sale$300,000+71.4%$115/sqft
    Source: Heartland MLS as distributed by MLS GRID #2440672 Report a problem
    1/5/2018Sold--
    Source: Heartland MLS as distributed by MLS GRID #2082051 Report a problem
    12/6/2017Pending sale$175,000$67/sqft
    Source: Sallee Realty Inc #2082051 Report a problem
    12/3/2017Listed for sale$175,000$67/sqft
    Source: Sallee Realty Inc #2082051 Report a problem

    Public tax history

    YearProperty taxesTax assessment
    2025$2,822 +11.3%$34,380 +12.2%
    2024$2,536 +0.2%$30,650
    2023$2,530 +12%$30,650 +13%
    2022$2,259 $27,130
    2021$2,259 $27,130 +3.5%
    2020-- $26,220
    2019-- $26,220 +14.4%
    2018$1,864 $22,920
    2017$1,864 +12.8%$22,920 +13.5%
    2016$1,652 $20,200
    2015$1,652 -0.3%$20,200
    2014$1,658 $20,200
    2013$1,658 $20,200 -4.3%
    2011-- $21,110 -1%
    2010-- $21,320
    2009-- $21,320
    Find assessor info on the county website

    Neighborhood: 64012

    Nearby schools

    GreatSchools rating
    Schools provided by the listing agent
    • Elementary: Kentucky Trail
    • Middle: Yeokum
    • High: Belton

    Source: Heartland MLS as distributed by MLS GRID. This data may not be complete. We recommend contacting the local school district to confirm school assignments for this home.

    Get a cash offer in 3 minutes
    Find out how much your home could sell for in as little as 3 minutes with a no-obligation cash offer.
    Estimated market value
    $324,700
    Get a cash offer in 3 minutes
    Find out how much your home could sell for in as little as 3 minutes with a no-obligation cash offer.
    Estimated market value
    $324,700