Stunning Oak Manor custom home with over 6,400 finished sq ft, 6 bedrooms, 5.5 baths, and an ideal floor plan for today's lifestyle! Hardwood floors, soaring vaulted ceilings, built-ins, and two fireplaces create warmth and elegance throughout. The gourmet kitchen with center island and pantry opens to the spacious great room and hearth room. The main-level primary suite offers a luxurious retreat, while upstairs features four bedrooms and a bonus room. The finished basement includes a huge rec room, exercise room, sixth bedroom, and full bath. Situated on a cul-de-sac with a horseshoe driveway, screened porch, large open patio, and fire pit. Enjoy an oversized 3-car garage, neighborhood pool, trails, and award-winning Westfield schools.
Sold
$1,130,000
16906 Catkins Ct, Westfield, IN 46074
6beds
6,426sqft
Residential, Single Family Residence
Built in 2014
0.5 Acres Lot
$1,130,200 Zestimate®
$176/sqft
$5,905 Estimated rent
Home value
$1,130,200
$1.07M - $1.19M
$5,905/mo
Zestimate® history
Owner options
List your home for rent
$5,905/mo
Rent Zestimate®
Find your next renter with Zillow Rental Manager. Plus, with online applications, you can quickly screen prospective tenants – for free.
$5,905/mo
Rent Zestimate®
Refinance and save
$6,450/mo
Est. payment
Refinancing to a lower rate could help reduce your monthly payments and save thousands over the life of the loan.
$6,450/mo
Est. payment
Explore your selling options
Work with a Zillow partner agent
Leverage their expertise and Zillow's premium Showcase listings to get your home seen by more buyers.
Get startedList with your own agent
Get your home in front of millions of buyers by listing it on Zillow.
Learn how to do itSell it yourself
Take full control of how buyers see your home on Zillow by listing For Sale by Owner (FSBO).
List your homeWhat's special
Zillow last checked:
Listing updated:
Listed by:
Scott Hackman 317-407-1365,
CENTURY 21 Scheetz
Bought with:
Tyler Provence
Carpenter, REALTORS®
Source: MIBOR as distributed by MLS GRID,MLS#: 22101179
Facts & features
Interior
Bedrooms & bathrooms
- Bedrooms: 6
- Bathrooms: 6
- Full bathrooms: 5
- 1/2 bathrooms: 1
- Main level bathrooms: 2
- Main level bedrooms: 1
Primary bedroom
- Level: Main
- Area: 330 Square Feet
- Dimensions: 22X15
Bedroom 2
- Level: Upper
- Area: 144 Square Feet
- Dimensions: 12X12
Bedroom 3
- Level: Upper
- Area: 156 Square Feet
- Dimensions: 13X12
Bedroom 4
- Level: Upper
- Area: 156 Square Feet
- Dimensions: 13X12
Bedroom 5
- Level: Upper
- Area: 156 Square Feet
- Dimensions: 13X12
Bedroom 6
- Level: Basement
- Area: 156 Square Feet
- Dimensions: 13X12
Bonus room
- Level: Upper
- Area: 196 Square Feet
- Dimensions: 14X14
Exercise room
- Features: Other
- Level: Basement
- Area: 169 Square Feet
- Dimensions: 13X13
Great room
- Level: Main
- Area: 361 Square Feet
- Dimensions: 19X19
Hearth room
- Level: Main
- Area: 96 Square Feet
- Dimensions: 12X08
Kitchen
- Level: Main
- Area: 168 Square Feet
- Dimensions: 14X12
Laundry
- Features: Tile-Ceramic
- Level: Main
- Area: 60 Square Feet
- Dimensions: 10X06
Play room
- Level: Basement
- Area: 800 Square Feet
- Dimensions: 40X20
Heating
- Forced Air, Natural Gas
Cooling
- Central Air
Appliances
- Included: Dishwasher, Disposal, Gas Water Heater, Microwave, Gas Oven, Refrigerator, Water Softener Owned
Features
- Built-in Features, Kitchen Island, Entrance Foyer, Hardwood Floors, In-Law Floorplan, Pantry, Wired for Sound, Walk-In Closet(s)
- Flooring: Hardwood
- Basement: Ceiling - 9+ feet,Egress Window(s),Finished,Full
- Number of fireplaces: 2
- Fireplace features: Great Room, Hearth Room
Interior area
- Total structure area: 6,426
- Total interior livable area: 6,426 sqft
- Finished area below ground: 2,228
Property
Parking
- Total spaces: 3
- Parking features: Attached
- Attached garage spaces: 3
Features
- Levels: Two
- Stories: 2
- Patio & porch: Patio, Screened
Lot
- Size: 0.5 Acres
Details
- Parcel number: 291006010016000015
- Horse amenities: None
Construction
Type & style
- Home type: SingleFamily
- Architectural style: Craftsman
- Property subtype: Residential, Single Family Residence
Materials
- Brick, Cement Siding
- Foundation: Concrete Perimeter, Full
Condition
- New construction: No
- Year built: 2014
Utilities & green energy
- Water: Public
Community & HOA
Community
- Subdivision: Oak Manor
HOA
- Has HOA: Yes
- HOA fee: $825 annually
- HOA phone: 317-875-5600
Location
- Region: Westfield
Financial & listing details
- Price per square foot: $176/sqft
- Tax assessed value: $854,300
- Annual tax amount: $9,488
- Date on market: 5/11/2026
- Cumulative days on market: 7 days
Price history
| Date | Event | Price |
|---|---|---|
| 7/31/2026 | Sold | $1,130,000-1.7%$176/sqft |
Source:  MIBOR as distributed by MLS GRID #22101179 Report a problem MIBOR as distributed by MLS GRID #22101179 Report a problem | ||
| 6/25/2026 | Pending sale | $1,150,000$179/sqft |
Source: MIBOR as distributed by MLS GRID #22101179 Report a problem | ||
| 6/17/2026 | Listed for sale | $1,150,000$179/sqft |
Source: MIBOR as distributed by MLS GRID #22101179 Report a problem | ||
| 5/11/2026 | Pending sale | $1,150,000+46.5%$179/sqft |
Source: MIBOR as distributed by MLS GRID #22101179 Report a problem | ||
| 5/5/2021 | Sold | $785,000+813.9%$122/sqft |
Source: MIBOR as distributed by MLS GRID #21773560 Report a problem | ||
| 2/17/2014 | Sold | $85,900$13/sqft |
Source: MIBOR as distributed by MLS GRID #21195971 Report a problem | ||
Public tax history
| Year | Property taxes | Tax assessment |
|---|---|---|
| 2025 | $9,464 +2.9% | $854,300 +2.5% |
| 2024 | $9,198 -44.8% | $833,200 +3.5% |
| 2023 | $16,675 +113.1% | $805,200 +9.5% |
| 2022 | $7,823 +2.1% | $735,600 +13.4% |
| 2021 | $7,664 -1% | $648,600 +3.1% |
| 2020 | $7,743 +4.6% | $629,200 -0.9% |
| 2019 | $7,405 +11.5% | $634,700 +4.9% |
| 2018 | $6,640 0% | $605,000 +2.4% |
| 2017 | $6,642 +3.1% | $590,600 -0.1% |
| 2016 | $6,440 | $591,300 +98450% |
| 2014 | -- | $600 |
| 2013 | $19 | $600 |
Find assessor info on the county website
Neighborhood: 46074
Nearby homes
- $938,3004 bd3 ba4k sqft16914 Durmast Oak Dr, Westfield, IN 46074Off Market
- $1,063,8005 bd4 ba5.5k sqft16898 Catkins Ct, Westfield, IN 46074Off Market
- $1,217,5005 bd4 ba5.6k sqft16901 Catkins Ct, Westfield, IN 46074Off Market
- $921,7005 bd5 ba3.3k sqft2904 Cork Ct, Westfield, IN 46074Off Market
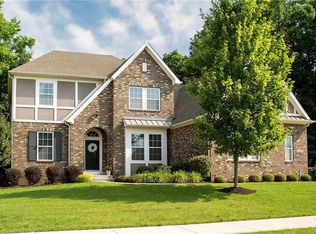
- $905,6005 bd5 ba4.9k sqft2904 Cork Ct, Westfield, IN 46074Off Market
- $995,1005 bd5 ba5.2k sqft16925 Oak Manor Dr, Westfield, IN 46074Off Market
- $1,120,8003 bd3 ba5.3k sqft16893 Catkins Ct, Westfield, IN 46074Off Market
- $875,0004 bd4 ba4.5k sqft16890 Catkins Ct, Westfield, IN 46074Sold
Nearby schools
GreatSchools rating
- 8/10Carey Ridge Elementary SchoolGrades: PK-4Distance: 0.8 mi
- 9/10Westfield Middle SchoolGrades: 7-8Distance: 1.5 mi
- 10/10Westfield High SchoolGrades: 9-12Distance: 1.6 mi
Get a cash offer in 3 minutes
Find out how much your home could sell for in as little as 3 minutes with a no-obligation cash offer.
Estimated market value
$1,130,200
Get a cash offer in 3 minutes
Find out how much your home could sell for in as little as 3 minutes with a no-obligation cash offer.
Estimated market value
$1,130,200
- Indiana
- Hamilton County
- Westfield
- 46074
- 16906 Catkins Ct
Nearby cities
Nearby zip codes
Other Westfield Topics
