Our Talbott Craftsman ranch home boasts two bedrooms plus a flex space on the main level. Enjoy timeless charm with modern and distinctive open-concept design. The main living room boasts a cozy fireplace and dual sliding doors that open up to a semi-covered patio with mountain views. Cuddle up with a second fireplace and theatre pre-wire in the family room at basement level. Chefs will love the well-appointed gourmet kitchen complete with Kitchen-Aid appliances, to include a 36" gas cooktop, vent hood, soft-close drawers, oven/microwave wall unit and refrigerator with a large kitchen island covered with gorgeous quartz countertops and walk-in. The primary bath exudes luxury with a free-standing tub and extra-large frameless glass shower. Insulated garage doors keep you warm on cold days in the 3- car garage and cool on warm days with included A/C and comfortable anytime with dual zoned heating system. The full finished basement offers two additional bedrooms, 1.5 baths a grand family room, and oversized unfinished storage room.
Sold for $860,000
$860,000
16906 Greenfield Dr, Monument, CO 80132
4beds
4,051sqft
Single Family Residence
Built in 2025
8,524 Square Feet Lot
$855,300 Zestimate®
$212/sqft
$4,233 Estimated rent
Home value
$855,300
$813,000 - $898,000
$4,233/mo
Zestimate® history
Owner options
List your home for rent
$4,233/mo
Rent Zestimate®
Find your next renter with Zillow Rental Manager. Plus, with online applications, you can quickly screen prospective tenants – for free.
$4,233/mo
Rent Zestimate®
Refinance and save
$3,999/mo
Est. payment
Refinancing to a lower rate could help reduce your monthly payments and save thousands over the life of the loan.
$3,999/mo
Est. payment
Explore your selling options
Work with a Zillow partner agent
Leverage their expertise and Zillow's premium Showcase listings to get your home seen by more buyers.
Get startedList with your own agent
Get your home in front of millions of buyers by listing it on Zillow.
Learn how to do itSell it yourself
Take full control of how buyers see your home on Zillow by listing For Sale by Owner (FSBO).
List your homeWhat's special
Zillow last checked:
Listing updated:
Listed by:
Amy Ballain 720-490-6865,
Coldwell Banker Realty
Bought with:
Non Member
Non Member
Source: elevateMLS,MLS#: 8700565
Facts & features
Interior
Bedrooms & bathrooms
- Bedrooms: 4
- Bathrooms: 5
- Full bathrooms: 3
- 1/2 bathrooms: 2
Other
- Level: Main
- Area: 210 Square Feet
- Dimensions: 14 x 15
Heating
- Forced Air, Natural Gas, See Prop Desc Remarks
Cooling
- Central Air, See Prop Desc Remarks
Appliances
- Included: Dishwasher, Disposal, Gas in Kitchen, Oven, Range, Refrigerator, Smart Home Appliances
- Laundry: Main Level
Features
- 5-Pc Bath, 9Ft + Ceilings, Great Room, See Prop Desc Remarks, Pantry, Smart Thermostat
- Flooring: Carpet, Ceramic Tile, Vinyl/Linoleum
- Basement: Full,Finished
- Number of fireplaces: 2
- Fireplace features: Basement, Gas, Two
Interior area
- Total structure area: 4,051
- Total interior livable area: 4,051 sqft
- Finished area above ground: 2,024
- Finished area below ground: 2,027
Property
Parking
- Total spaces: 3
- Parking features: Attached, Garage Door Opener, See Remarks, Concrete Driveway
- Attached garage spaces: 3
Features
- Fencing: None,See Remarks
- Has view: Yes
- View description: Mountain(s), View of Pikes Peak
Lot
- Size: 8,524 Square Feet
- Features: Corner Lot, Near Fire Station, Near Hospital, Near Schools, Near Shopping Center, Landscaped
Details
- Parcel number: 7124318001
- Other equipment: Sump Pump
Construction
Type & style
- Home type: SingleFamily
- Architectural style: Ranch
- Property subtype: Single Family Residence
Materials
- Stone, Stucco, See Prop Desc Remarks, Concrete, Frame
- Roof: Composite Shingle
Condition
- New Construction
- New construction: Yes
- Year built: 2025
Details
- Builder name: Toll Brothers
- Warranty included: Yes
Utilities & green energy
- Water: Assoc/Distr, See Remarks
- Utilities for property: Electricity Available, Natural Gas Available, See Remarks
Green energy
- Green verification: HERS Index Score, ENERGY STAR Certified Homes
- Indoor air quality: Radon System
Community & HOA
HOA
- Has HOA: Yes
- Services included: Common Utilities, Maintenance Grounds, Management, Snow Removal, Trash Removal, See Show/Agent Remarks
- HOA fee: $41 monthly
Location
- Region: Monument
Financial & listing details
- Price per square foot: $212/sqft
- Tax assessed value: $101,132
- Annual tax amount: $8,790
- Date on market: 1/20/2026
- Listing terms: Cash,Conventional,VA Loan,See Show/Agent Remarks
- Electric utility on property: Yes
Price history
| Date | Event | Price |
|---|---|---|
| 4/2/2026 | Sold | $860,000-2.2%$212/sqft |
Source:  elevateMLS #8700565 Report a problem elevateMLS #8700565 Report a problem | ||
| 2/5/2026 | Pending sale | $879,000$217/sqft |
Source: elevateMLS #8700565 Report a problem | ||
| 9/16/2025 | Listed for sale | $879,000$217/sqft |
Source: elevateMLS #5228270 Report a problem | ||
| 8/22/2025 | Contingent | $879,000$217/sqft |
Source: elevateMLS #5228270 Report a problem | ||
| 7/9/2025 | Listed for sale | $879,000$217/sqft |
Source: elevateMLS #5228270 Report a problem | ||
Public tax history
| Year | Property taxes | Tax assessment |
|---|---|---|
| 2024 | $3,010 +766.6% | $28,220 +100% |
| 2023 | $347 | $14,110 +356.6% |
| 2022 | -- | $3,090 |
Find assessor info on the county website
Neighborhood: 80132
Nearby homes
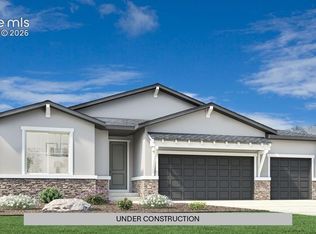
- $820,0004 bd5 ba4k sqft16885 Greenfield Dr, Monument, CO 80132Sold
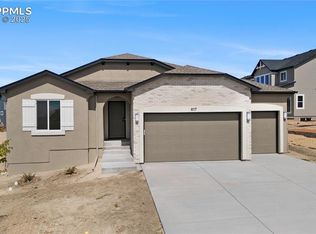
- $800,0005 bd5 ba4k sqft817 Sunny Shore Dr, Monument, CO 80132Sold
- $101,132-- bd-- ba-- sqft16905 Greenfield Dr, Monument, CO 80132Off Market
- $752,9005 bd4 ba3k sqft16896 Greenfield Dr, Monument, CO 80132Off Market
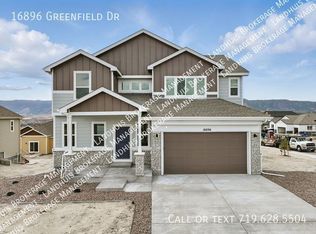
- $889,0005 bd4 ba3.9k sqft16926 Greenfield Dr, Monument, CO 80132Sold
- $101,132-- bd-- ba-- sqft16915 Greenfield Dr, Monument, CO 80132Off Market
- $735,7005 bd3 ba3k sqft16793 Mystic Canyon Dr, Monument, CO 80132Off Market
- $836,015-- bd-- ba-- sqft827 Sunny Shore Dr, Monument, CO 80132Sold
Nearby schools
GreatSchools rating
- 7/10Bear Creek Elementary SchoolGrades: PK-6Distance: 0.7 mi
- 5/10Lewis-Palmer Middle SchoolGrades: 7-8Distance: 2 mi
- 8/10Lewis-Palmer High SchoolGrades: 9-12Distance: 0.6 mi
Schools provided by the listing agent
- Elementary: Bear Creek
- Middle: Lewis Palmer
- High: Lewis Palmer
- District: Lewis-Palmer-38
Source: elevateMLS. This data may not be complete. We recommend contacting the local school district to confirm school assignments for this home.
Get a cash offer in 3 minutes
Find out how much your home could sell for in as little as 3 minutes with a no-obligation cash offer.
Estimated market value
$855,300
Get a cash offer in 3 minutes
Find out how much your home could sell for in as little as 3 minutes with a no-obligation cash offer.
Estimated market value
$855,300
- Colorado
- El Paso County
- Monument
- 80132
- 16906 Greenfield Dr
Nearby cities
Nearby zip codes
Other Monument Topics
