Skip main navigation
Sold for $309,900
  • $309,900

    16906 Trite Bend St, Wimauma, FL 33598

    3beds
    1,516sqft
    Single Family Residence
    Built in 2021
    4,467 Square Feet Lot
    $307,400 Zestimate®
    $204/sqft
    $2,439 Estimated rent

    Home value

    $307,400

    $286,000 - $332,000

    $2,439/mo

    Zestimate® history
    Loading
    Loading...

    Owner options

    List your home for rent

    $2,439/mo

    Rent Zestimate®

    Find your next renter with Zillow Rental Manager. Plus, with online applications, you can quickly screen prospective tenants – for free.

    Learn more

    $2,439/mo

    Rent Zestimate®

    Refinance and save

    $2,250/mo

    Est. payment

    Refinancing to a lower rate could help reduce your monthly payments and save thousands over the life of the loan.

    See today's rates

    $2,250/mo

    Est. payment

    Explore your selling options

    Work with a Zillow partner agent

    Leverage their expertise and Zillow's premium Showcase listings to get your home seen by more buyers.

    Get started

    List with your own agent

    Get your home in front of millions of buyers by listing it on Zillow.

    Learn how to do it

    Sell it yourself

    Take full control of how buyers see your home on Zillow by listing For Sale by Owner (FSBO).

    List your home

    What's special

    Screened-in lanaiFenced backyardPeaceful pond viewsExtended paver patioStainless steel appliancesWalk-in closet
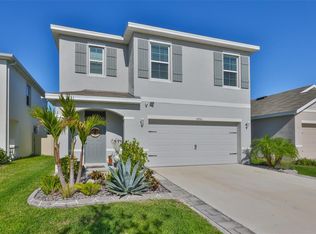
    Welcome to the GATED Crystal Lagoon community of Southshore Bay in the heart of Wimauma. This inviting Allex floorplan, built by DR Horton, features 3 bedrooms, 2 bathrooms, and 1,516 sqft that has been thoughtfully laid out. As you enter, you are greeted by a versatile flex space, perfect for a home office, den, or formal dining area. The kitchen features recessed lighting, stainless steel appliances, granite countertops with breakfast bar, and a cozy breakfast nook for casual meals. It opens seamlessly to the main living area, where glass sliders lead to a screened-in lanai and extended paver patio, creating the perfect indoor-outdoor flow. Step outside to the peaceful pond views where you will enjoy visits from wildlife by day and stunning sunsets by night, all within the privacy of your fenced backyard. The primary bedroom is tucked away overlooking the pond and has a walk-in closet and an ensuite bath complete with dual vanity sinks. Both secondary bedrooms are ample in size and share a convenient full bath in between. Feel like you are on vacation every day with the endless resort-style amenities offered to Southshore Bay residents, including a 5-acre sparkling lagoon with sandy shores, swim-up bars, kayaking, scenic walking trails, a dog park, and smart home technology at your fingertips. Cable and ultra-high-speed internet are included in the HOA payment.

    Zillow last checked:

    Listing updated:

    Listing Provided by:

    Andre Tamburello 813-500-9818,

    KELLER WILLIAMS SOUTH SHORE 813-641-8300

    Bought with:

    Andre Tamburello, 3269667

    KELLER WILLIAMS SOUTH SHORE

    Source: Stellar MLS,MLS#: TB8475230MLS LogoOriginating MLS: Suncoast Tampa

    Facts & features

    Interior

    Bedrooms & bathrooms
    • Bedrooms: 3
    • Bathrooms: 2
    • Full bathrooms: 2
    Primary bedroom
    • Features: Ceiling Fan(s), En Suite Bathroom, Shower No Tub, Walk-In Closet(s)
    • Level: First
    • Area: 182 Square Feet
    • Dimensions: 13x14
    Bedroom 2
    • Features: Ceiling Fan(s), Built-in Closet
    • Level: First
    • Area: 110 Square Feet
    • Dimensions: 11x10
    Bedroom 3
    • Features: Ceiling Fan(s), Built-in Closet
    • Level: First
    • Area: 110 Square Feet
    • Dimensions: 11x10
    Dining room
    • Level: First
    • Area: 154 Square Feet
    • Dimensions: 11x14
    Kitchen
    • Level: First
    • Area: 80 Square Feet
    • Dimensions: 8x10
    Living room
    • Features: Ceiling Fan(s)
    • Level: First
    • Area: 221 Square Feet
    • Dimensions: 13x17
    Heating
    • Central
    Cooling
    • Central Air
    Appliances
    • Included: Dishwasher, Dryer, Microwave, Range, Refrigerator, Washer
    • Laundry: Inside, Laundry Room
    Features
    • Ceiling Fan(s), Eating Space In Kitchen, Kitchen/Family Room Combo, Open Floorplan, Primary Bedroom Main Floor, Split Bedroom, Walk-In Closet(s)
    • Flooring: Carpet, Ceramic Tile
    • Doors: Sliding Doors
    • Has fireplace: No
    Interior area
    • Total structure area: 2,034
    • Total interior livable area: 1,516 sqft

    Property

    Parking
    • Total spaces: 2
    • Parking features: Driveway, Garage Door Opener
    • Attached garage spaces: 2
    • Has uncovered spaces: Yes
    Features
    • Levels: One
    • Stories: 1
    • Patio & porch: Covered, Patio, Rear Porch, Screened
    • Exterior features: Sidewalk
    • Fencing: Fenced
    • Has view: Yes
    • View description: Water, Pond
    • Has water view: Yes
    • Water view: Water,Pond
    • Waterfront features: Pond, Pond Access
    Lot
    • Size: 4,467 sqft
    • Dimensions: 40 x 111.68
    • Residential vegetation: Trees/Landscaped
    Details
    • Parcel number: U173220C2W00001500003.0
    • Zoning: PD
    • Special conditions: None

    Construction

    Type & style
    • Home type: SingleFamily
    • Property subtype: Single Family Residence
    Materials
    • Block, Stucco
    • Foundation: Slab
    • Roof: Shingle
    Condition
    • New construction: No
    • Year built: 2021
    Details
    • Builder model: Allex
    • Builder name: DR HORTON

    Utilities & green energy

    • Sewer: Public Sewer
    • Water: Public
    • Utilities for property: BB/HS Internet Available, Cable Available, Electricity Available

    Community & neighborhood

    Community
    • Community features: Clubhouse, Community Mailbox, Deed Restrictions, Dog Park, Fitness Center, Gated Community - Guard, Park, Playground, Pool, Sidewalks, Tennis Court(s)
    Location
    • Region: Wimauma
    • Subdivision: FOREST BROOKE PH 3C

    HOA & financial

    HOA
    • Has HOA: Yes
    • HOA fee: $120 monthly
    • Services included: Cable TV, Community Pool, Internet
    • Association name: Southshore Bay HOA/Kai
    • Association phone: 813-565-4663
    Other fees
    • Pet fee: $0 monthly
    Other financial information
    • Total actual rent: 0

    Other

    Other facts
    • Listing terms: Cash,Conventional,FHA,VA Loan
    • Ownership: Fee Simple
    • Road surface type: Paved

    Price history

    DateEventPrice
    3/17/2026Sold$309,900$204/sqft
    Source: Stellar MLS #TB8475230 Report a problem
    2/17/2026Pending sale$309,900$204/sqft
    Source: Stellar MLS #TB8475230 Report a problem
    2/11/2026Listed for sale$309,900-17.1%$204/sqft
    Source: Stellar MLS #TB8475230 Report a problem
    10/29/2024Listing removed$373,990$247/sqft
    Source: Stellar MLS #T3301416 Report a problem
    10/29/2021Sold$373,990$247/sqft
    Source: Public Record Report a problem
    7/4/2021Pending sale$373,990$247/sqft
    Source: Stellar MLS #T3301416 Report a problem
    6/21/2021Price change$373,990+1.4%$247/sqft
    Source: Stellar MLS #T3301416 Report a problem
    6/15/2021Price change$368,990+0.3%$243/sqft
    Source: Stellar MLS #T3301416 Report a problem
    6/8/2021Price change$367,990+3.1%$243/sqft
    Source: Stellar MLS #T3301416 Report a problem
    6/1/2021Price change$356,990+0.8%$235/sqft
    Source: Stellar MLS #T3301416 Report a problem
    5/24/2021Price change$353,990+0.6%$234/sqft
    Source: Stellar MLS #T3301416 Report a problem
    5/17/2021Price change$351,990+4.5%$232/sqft
    Source: Stellar MLS #T3301416 Report a problem
    5/10/2021Price change$336,990+0.9%$222/sqft
    Source: Stellar MLS #T3301416 Report a problem
    5/3/2021Price change$333,990+1.5%$220/sqft
    Source: Stellar MLS #T3301416 Report a problem
    4/28/2021Price change$328,990-2.7%$217/sqft
    Source: Stellar MLS #T3301416 Report a problem
    4/28/2021Price change$337,990+0.3%$223/sqft
    Source: DR Horton Report a problem
    4/25/2021Price change$336,990+6.3%$222/sqft
    Source: DR Horton Report a problem
    4/19/2021Price change$316,990+0.6%$209/sqft
    Source: Stellar MLS #T3301416 Report a problem
    4/15/2021Listed for sale$314,990$208/sqft
    Source: Stellar MLS #T3301416 Report a problem

    Public tax history

    YearProperty taxesTax assessment
    2025$7,722 +5.5%$223,899
    2024$7,322 +0.9%$223,899 -3.9%
    2023$7,257 +3.7%$233,006 +9.3%
    2022$6,998 +133.2%$213,253 +568.1%
    2021$3,001 $31,921

    Find assessor info on the county website

    Neighborhood: 33598

    Nearby schools

    GreatSchools rating
    Schools provided by the listing agent
    • Elementary: Reddick Elementary School
    • Middle: Shields-HB
    • High: Newsome-HB

    Source: Stellar MLS. This data may not be complete. We recommend contacting the local school district to confirm school assignments for this home.

    Get a cash offer in 3 minutes
    Find out how much your home could sell for in as little as 3 minutes with a no-obligation cash offer.
    Estimated market value
    $307,400
    Get a cash offer in 3 minutes
    Find out how much your home could sell for in as little as 3 minutes with a no-obligation cash offer.
    Estimated market value
    $307,400