Skip main navigation
Closed
  • Listed by: ReeceNichols Real Estate • Kristi Monschein Desantis • Contact: 314-954-2138
    Bought with: ReeceNichols Real Estate
    Price Unknown

    16907 Bottlebrush Ct, Chesterfield, MO 63005

    4beds
    3,633sqft
    Single Family Residence
    Built in 2018
    0.67 Acres Lot
    $1,208,100 Zestimate®
    $--/sqft
    $6,575 Estimated rent

    Home value

    $1,208,100

    $1.15M - $1.28M

    $6,575/mo

    Zestimate® history
    Loading
    Loading...

    Owner options

    List your home for rent

    $6,575/mo

    Rent Zestimate®

    Find your next renter with Zillow Rental Manager. Plus, with online applications, you can quickly screen prospective tenants – for free.

    Learn more

    $6,575/mo

    Rent Zestimate®

    Refinance and save

    $1,500/mo

    Est. payment

    Refinancing to a lower rate could help reduce your monthly payments and save thousands over the life of the loan.

    See today's rates

    $1,500/mo

    Est. payment

    Explore your selling options

    Work with a Zillow partner agent

    Leverage their expertise and Zillow's premium Showcase listings to get your home seen by more buyers.

    Get started

    List with your own agent

    Get your home in front of millions of buyers by listing it on Zillow.

    Learn how to do it

    Sell it yourself

    Take full control of how buyers see your home on Zillow by listing For Sale by Owner (FSBO).

    List your home

    What's special

    Gas fireplaceBackyard oasisBonus rmExtended center islandWhite cabinetsGas rangeMl laundry rm
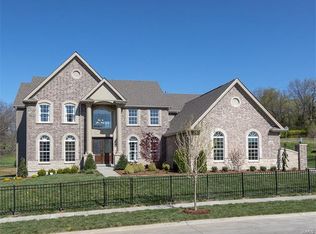
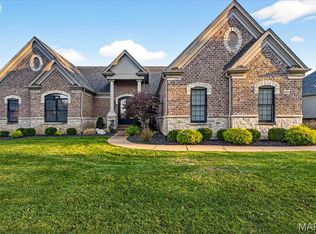
    Built in 2018, this meticulously maintained residence boasts an array of upscale features & upgrades, as well as a backyard oasis w/ a heated saltwater pool. Upon entering, be greeted by stunning wood floors gracing the ML living areas. The dining rm & study provide versatile spaces. The vaulted great rm, w/ a gas fireplace, exudes warmth & sophistication. The heart of the home lies in the gourmet kitchen, w/ white cabinets, quartz countertops, extended center island, gas range, a walk-in pantry & an adjoining breakfast rm w/ access to the patio. Retreat to the primary suite, boasting a spacious bedrm, 2 walk-in closets & a lux full bath w/ double vanities, soaking tub & walk-in shower. 3 addtl bedrms, each w/ walk-in closet, 2 full baths & a bonus rm, complete the UL. The LL offers endless possibilities for addtl living space tailored to your preferences. Addtl highlights include a ML laundry rm, 3-car garage & more. Experience the epitome of luxury living in this remarkable home!

    Zillow last checked:

    Listing updated:

    Listed by:

    Kristi Monschein Desantis 314-954-2138,

    ReeceNichols Real Estate

    Bought with:

    Kristi Monschein Desantis, 1999074516

    ReeceNichols Real Estate

    Source: MARIS,MLS#: 24015253MLS LogoOriginating MLS: St. Louis Association of REALTORS

    Facts & features

    Interior

    Bedrooms & bathrooms
    • Bedrooms: 4
    • Bathrooms: 4
    • Full bathrooms: 3
    • 1/2 bathrooms: 1
    • Main level bathrooms: 2
    • Main level bedrooms: 1
    Primary bedroom
    • Features: Floor Covering: Carpeting, Wall Covering: Some
    • Level: Main
    • Area: 252
    • Dimensions: 18x14
    Bedroom
    • Features: Floor Covering: Carpeting, Wall Covering: Some
    • Level: Upper
    • Area: 180
    • Dimensions: 15x12
    Bedroom
    • Features: Floor Covering: Carpeting, Wall Covering: Some
    • Level: Upper
    • Area: 176
    • Dimensions: 16x11
    Bedroom
    • Features: Floor Covering: Carpeting, Wall Covering: Some
    • Level: Upper
    • Area: 156
    • Dimensions: 13x12
    Bonus room
    • Features: Floor Covering: Carpeting, Wall Covering: Some
    • Level: Upper
    • Area: 90
    • Dimensions: 10x9
    Breakfast room
    • Features: Floor Covering: Wood, Wall Covering: Some
    • Level: Main
    • Area: 230
    • Dimensions: 23x10
    Den
    • Features: Floor Covering: Wood, Wall Covering: Some
    • Level: Main
    • Area: 156
    • Dimensions: 13x12
    Dining room
    • Features: Floor Covering: Wood, Wall Covering: Some
    • Level: Main
    • Area: 192
    • Dimensions: 16x12
    Great room
    • Features: Floor Covering: Wood, Wall Covering: Some
    • Level: Main
    • Area: 483
    • Dimensions: 23x21
    Kitchen
    • Features: Floor Covering: Wood, Wall Covering: Some
    • Level: Main
    • Area: 230
    • Dimensions: 23x10
    Heating
    • Forced Air, Zoned, Natural Gas
    Cooling
    • Ceiling Fan(s), Central Air, Electric, Zoned
    Appliances
    • Included: Gas Water Heater, Dishwasher, Disposal, Microwave, Gas Range, Gas Oven, Refrigerator
    • Laundry: Main Level
    Features
    • Open Floorplan, Vaulted Ceiling(s), Walk-In Closet(s), Breakfast Room, Kitchen Island, Custom Cabinetry, Solid Surface Countertop(s), Walk-In Pantry, Double Vanity, Tub, Separate Dining, Entrance Foyer
    • Flooring: Carpet, Hardwood
    • Doors: Panel Door(s), Sliding Doors
    • Windows: Window Treatments, Insulated Windows
    • Basement: Full,Concrete,Sump Pump
    • Number of fireplaces: 1
    • Fireplace features: Great Room
    Interior area
    • Total structure area: 3,633
    • Total interior livable area: 3,633 sqft
    • Finished area above ground: 3,633

    Property

    Parking
    • Total spaces: 3
    • Parking features: Attached, Garage, Garage Door Opener, Off Street
    • Attached garage spaces: 3
    Features
    • Levels: One and One Half
    • Patio & porch: Patio
    • Has private pool: Yes
    • Pool features: Private, In Ground
    Lot
    • Size: 0.67 Acres
    • Features: Sprinklers In Front, Sprinklers In Rear, Level
    Details
    • Parcel number: 19U440246
    • Special conditions: Standard

    Construction

    Type & style
    • Home type: SingleFamily
    • Architectural style: Other,Traditional
    • Property subtype: Single Family Residence
    Materials
    • Stone Veneer, Brick Veneer, Fiber Cement
    Condition
    • Year built: 2018

    Utilities & green energy

    • Sewer: Public Sewer
    • Water: Public
    • Utilities for property: Natural Gas Available, Underground Utilities

    Community & HOA

    Community
    • Security: Security System Owned
    • Subdivision: Arbors At Kehrs Mill - 2
    HOA
    • HOA fee: $1,500 annually
    Location
    • Region: Chesterfield

    Financial & listing details

    • Tax assessed value: $1,358,600
    • Annual tax amount: $10,657
    • Date on market: 3/21/2024
    • Cumulative days on market: 7 days
    • Listing terms: Cash,Conventional,VA Loan
    • Ownership: Private
    • Road surface type: Concrete

    Price history

    DateEventPrice
    6/3/2024Sold--
    Source: MARIS #24015253 Report a problem
    3/28/2024Pending sale$995,000$274/sqft
    Source: MARIS #24015253 Report a problem
    3/21/2024Listed for sale$995,000+48.5%$274/sqft
    Source: MARIS #24015253 Report a problem
    3/1/2019Sold--
    Source: MARIS #18080793 Report a problem
    2/5/2019Pending sale$669,900$184/sqft
    Source: Coldwell Banker Gundaker - New Homes #18080793 Report a problem
    12/11/2018Price change$669,900-2.9%$184/sqft
    Source: Coldwell Banker Gundaker - New Homes #18080793 Report a problem
    12/6/2018Pending sale$689,900$190/sqft
    Source: Coldwell Banker Gundaker - New Homes #18080793 Report a problem
    12/6/2018Price change$689,900+3.1%$190/sqft
    Source: Coldwell Banker Gundaker - New Homes #18080793 Report a problem
    11/22/2018Price change$669,000-3%$184/sqft
    Source: McBride Homes Report a problem
    10/5/2018Price change$689,900-2.7%$190/sqft
    Source: McBride Homes Report a problem
    7/4/2018Price change$709,000-6.6%$195/sqft
    Source: McBride Homes Report a problem
    6/30/2018Listed for sale$759,260$209/sqft
    Source: McBride Homes Report a problem

    Public tax history

    YearProperty taxesTax assessment
    2025$14,367 +31.3%$258,140 +67.4%
    2024$10,942 +2.7%$154,190
    2023$10,657 -6%$154,190 +1%
    2022$11,341 +0.6%$152,590
    2021$11,277 +10.7%$152,590 +14.7%
    2020$10,184 +138.9%$133,050 +207.7%
    2019$4,263 $43,240 -18.1%
    2018$4,263 $52,820
    2017$4,263 $52,820
    Find assessor info on the county website

    Neighborhood: 63005

    Nearby schools

    GreatSchools rating
    Schools provided by the listing agent
    • Elementary: Chesterfield Elem.
    • Middle: Rockwood Valley Middle
    • High: Lafayette Sr. High

    Source: MARIS. This data may not be complete. We recommend contacting the local school district to confirm school assignments for this home.

    Get a cash offer in 3 minutes
    Find out how much your home could sell for in as little as 3 minutes with a no-obligation cash offer.
    Estimated market value
    $1,208,100
    Get a cash offer in 3 minutes
    Find out how much your home could sell for in as little as 3 minutes with a no-obligation cash offer.
    Estimated market value
    $1,208,100