Oak Park Estates in the private wooded neighborhood across the road from University Park Mall. Quiet street with a great location just blocks from everything: stores, shopping, restaurants, and offices. This ranch-style home has 3 bedrooms, 2 full baths and has multiple spaces both togetherness and privacy. Living room, open dining room to kitchen and family room. Breakfast bar. Full basement with space for offices, media room, rec room, and storage. Two separate attached garages. Two-car access to kitchen and one-car with workshop area attached to primary suite with laundry room. Large patio with access from primary bedroom suite and family room. Nice large yard! A few cosmetic updates can make this your perfect home!
Active under contract
$264,900
16907 Colony Dr, South Bend, IN 46635
3beds
1,692sqft
Single Family Residence
Built in 1969
0.35 Acres Lot
$258,000 Zestimate®
$--/sqft
$-- HOA
What's special
Two separate attached garagesNice large yardPrivate wooded neighborhoodQuiet streetBreakfast bar
- 21 days
- 1,431
- 125
Likely to sell faster than
Zillow last checked:
Listing updated:
Listed by:
Kenny Kent VM:574-235-3655,
RE/MAX 100
Source: IRMLS,MLS#: 202632519
Facts & features
Interior
Bedrooms & bathrooms
- Bedrooms: 3
- Bathrooms: 2
- Full bathrooms: 2
- Main level bedrooms: 3
Bedroom 1
- Level: Main
Bedroom 2
- Level: Main
Heating
- Electric, Heat Pump
Cooling
- Central Air, Heat Pump
Appliances
- Included: Dishwasher, Microwave, Refrigerator, Washer, Dryer-Electric, Electric Oven, Electric Range, Electric Water Heater
- Laundry: Main Level
Features
- Breakfast Bar, Main Level Bedroom Suite
- Windows: Blinds
- Basement: Unfinished,Concrete
- Has fireplace: No
Interior area
- Total structure area: 2,224
- Total interior livable area: 1,692 sqft
- Finished area above ground: 1,692
- Finished area below ground: 0
Video & virtual tour
Property
Parking
- Total spaces: 2
- Parking features: Multiple, Garage Door Opener
- Garage spaces: 2
Features
- Levels: One
- Stories: 1
- Patio & porch: Patio
Lot
- Size: 0.35 Acres
- Dimensions: 108X140
- Features: Level
Details
- Parcel number: 710428106014.000003
Construction
Type & style
- Home type: SingleFamily
- Property subtype: Single Family Residence
Materials
- Aluminum Siding, Vinyl Siding
Condition
- New construction: No
- Year built: 1969
Utilities & green energy
- Sewer: Septic Tank
- Water: Well
Community & HOA
Community
- Subdivision: Oak Park
Location
- Region: South Bend
Financial & listing details
- Tax assessed value: $236,800
- Annual tax amount: $1,726
- Date on market: 8/10/2026
Estimated market value
$258,000
$245,000 - $271,000
$2,582/mo
Price history
| Date | Event | Price |
|---|---|---|
| 8/10/2026 | Listed for sale | $264,900 |
Source:  IRMLS #202632519 Report a problem IRMLS #202632519 Report a problem | ||
Public tax history
| Year | Property taxes | Tax assessment |
|---|---|---|
| 2025 | $1,723 +62.3% | $236,800 +17.1% |
| 2024 | $1,061 -11.9% | $202,300 +30.9% |
| 2023 | $1,205 +17.9% | $154,500 -14.8% |
| 2022 | $1,021 +24.8% | $181,300 +33.9% |
| 2021 | $819 +15.1% | $135,400 +10.7% |
| 2020 | $711 -32.1% | $122,300 +0.6% |
| 2019 | $1,047 +21.5% | $121,600 -19% |
| 2018 | $862 +4.4% | $150,100 +19.4% |
| 2017 | $825 +16.2% | $125,700 +7% |
| 2016 | $710 -15.6% | $117,500 -5% |
| 2014 | $841 -1.2% | $123,700 |
| 2013 | $852 +0.6% | $123,700 -0.4% |
| 2012 | $847 -15.4% | $124,200 -12.2% |
| 2011 | $1,001 +43.2% | $141,400 +18.6% |
| 2010 | $699 +2.7% | $119,200 -4.3% |
| 2009 | $680 | $124,500 -10.9% |
| 2007 | -- | $139,700 -37.2% |
| 2006 | $1,113 +2.5% | $222,600 |
| 2004 | $1,086 -19.9% | $222,600 -19.9% |
| 2003 | $1,357 | $277,800 +1409.8% |
| 2001 | -- | $18,400 |
Find assessor info on the county website
Monthly payment
Est. payment
Payment breakdown
Explore the cost of this home by adjusting the details. Changes won't be saved.Climate risks
Neighborhood: 46635
Nearby schools
Schools provided by the listing agent
- Elementary: Darden Primary Center
- Middle: Edison
- High: Adams
- District: South Bend Community School Corp.
Source: IRMLS. This data may not be complete. We recommend contacting the local school district to confirm school assignments for this home.
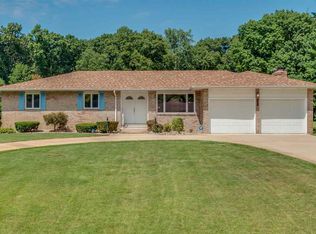
Similar homes
- $250,0004 bd2 ba1.4k sqft1810 Hass Dr, South Bend, IN 46635For Sale
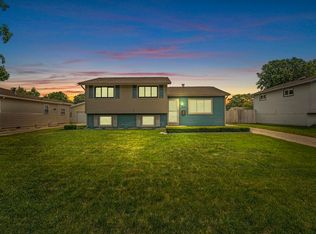 MLS ID #202626018, Irma Buczynski, Cressy & Everett - South Bend. IRMLS
 - $237,0003 bd1 ba1.5k sqft17675 State Road 23 Rd, South Bend, IN 46635For Sale
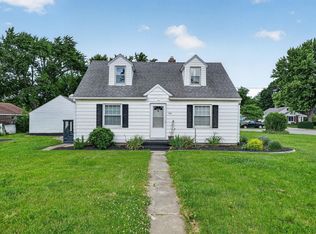 MLS ID #202626589, Mariah L Cressy, Cressy & Everett - South Bend. IRMLS
 - $264,5003 bd2 ba1.4k sqft1806 Broadway St, Niles, MI 49120For Sale
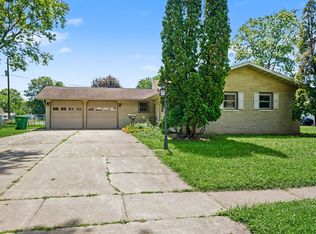
 MLS ID #26045137, Richard Shepardson, RE/MAX by the Lake. MichRIC
 - $314,9993 bd2 ba1.6k sqft11103 Edison Rd, Osceola, IN 46561For Sale
 MLS ID #202635764, Rebecca L King, At Home Realty Group. IRMLS
 - $240,0003 bd2 ba1.8k sqft1619 E Bertrand Rd, Niles, MI 49120For SaleMLS ID #26037066, Stephen Smith, Irish Realty. MichRIC
