Located in the Carriage Place neighborhood, this single-family home offers 4 bedrooms, 3 bathrooms, and a finished basement on a spacious lot. The main level features a functional layout with living, dining, and kitchen spaces, plus access to the backyard for outdoor use. A fireplace adds seasonal comfort, and the basement provides additional living area for office, media, or recreation needs. A two-car attached garage supports daily convenience.
The property is positioned near community parks, multi-use trail connections, grocery stores, and dining along the Quincy and Hampden corridors. Toll Gate Creek Trail and multiple neighborhood parks are nearby for outdoor activities. Cherry Creek State Park is also accessible for regional recreation. Retail and services are available along East Quincy Ave and South Chambers Rd, with larger shopping and dining options at Southlands Mall. RTD light rail access at Aurora Metro Center offers broader connectivity.
SELLER IS WILLING TO COTRIBUTE $5,000 TOWARDS BUYER'S CLOSIGN COSTS ORT TOWARD NEW WINDOW INSTALATION TO REDUCE STREET NOISE.
Sold for $470,000
$470,000
16907 E Kent Drive, Aurora, CO 80013
4beds
1,814sqft
Single Family Residence
Built in 1979
8,712 Square Feet Lot
$469,400 Zestimate®
$259/sqft
$2,782 Estimated rent
Home value
$469,400
$441,000 - $502,000
$2,782/mo
Zestimate® history
Owner options
List your home for rent
$2,782/mo
Rent Zestimate®
Find your next renter with Zillow Rental Manager. Plus, with online applications, you can quickly screen prospective tenants – for free.
$2,782/mo
Rent Zestimate®
Refinance and save
$2,759/mo
Est. payment
Refinancing to a lower rate could help reduce your monthly payments and save thousands over the life of the loan.
$2,759/mo
Est. payment
Explore your selling options
Work with a Zillow partner agent
Leverage their expertise and Zillow's premium Showcase listings to get your home seen by more buyers.
Get startedList with your own agent
Get your home in front of millions of buyers by listing it on Zillow.
Learn how to do itSell it yourself
Take full control of how buyers see your home on Zillow by listing For Sale by Owner (FSBO).
List your homeWhat's special
Finished basementSpacious lotFireplace adds seasonal comfort
Zillow last checked:
Listing updated:
Listed by:
Art Gonzalez 720-935-8115 artgonzalezrealestate@gmail.com,
ARI Real Estate & Investments LLC
Bought with:
Megawati Wirantono, 100101183
EXIT Realty DTC, Cherry Creek, Pikes Peak.
Source: REcolorado as distributed by MLS GRID,MLS#: 9413151
Facts & features
Interior
Bedrooms & bathrooms
- Bedrooms: 4
- Bathrooms: 3
- Full bathrooms: 3
- Main level bathrooms: 3
- Main level bedrooms: 4
Bedroom
- Level: Main
Bedroom
- Level: Main
Bedroom
- Level: Main
Bedroom
- Level: Main
Bathroom
- Level: Main
Bathroom
- Level: Main
Bathroom
- Level: Main
Dining room
- Level: Main
Kitchen
- Level: Main
Living room
- Level: Main
Loft
- Level: Main
Heating
- Forced Air
Cooling
- Air Conditioning-Room
Features
- Basement: Finished,Full
Interior area
- Total structure area: 1,814
- Total interior livable area: 1,814 sqft
- Finished area above ground: 1,814
Property
Parking
- Total spaces: 2
- Parking features: Concrete
- Attached garage spaces: 2
Features
- Levels: One
- Stories: 1
Lot
- Size: 8,712 Square Feet
- Features: Level
Details
- Parcel number: 031614708
- Special conditions: Standard
Construction
Type & style
- Home type: SingleFamily
- Property subtype: Single Family Residence
Materials
- Concrete, Wood Siding
- Roof: Composition
Condition
- Year built: 1979
Utilities & green energy
- Sewer: Public Sewer
- Utilities for property: Electricity Connected
Community & HOA
Community
- Subdivision: Summer Valley
HOA
- Has HOA: No
Location
- Region: Aurora
Financial & listing details
- Price per square foot: $259/sqft
- Tax assessed value: $447,900
- Annual tax amount: $2,566
- Date on market: 1/15/2026
- Listing terms: Cash,Conventional,FHA,VA Loan
- Exclusions: Seller's Personal Property
- Ownership: Individual
- Electric utility on property: Yes
Price history
| Date | Event | Price |
|---|---|---|
| 3/20/2026 | Sold | $470,000-1.1%$259/sqft |
Source:  REcolorado as distributed by MLS GRID #9413151 Report a problem REcolorado as distributed by MLS GRID #9413151 Report a problem | ||
| 2/13/2026 | Pending sale | $475,000$262/sqft |
Source: REcolorado as distributed by MLS GRID #9413151 Report a problem | ||
| 1/29/2026 | Price change | $475,000-0.8%$262/sqft |
Source: REcolorado as distributed by MLS GRID #9413151 Report a problem | ||
| 1/25/2026 | Price change | $478,900-1.3%$264/sqft |
Source: REcolorado as distributed by MLS GRID #9413151 Report a problem | ||
| 1/15/2026 | Listed for sale | $485,000+150%$267/sqft |
Source: REcolorado as distributed by MLS GRID #9413151 Report a problem | ||
| 4/3/2006 | Sold | $194,000$107/sqft |
Source: Public Record Report a problem | ||
Public tax history
| Year | Property taxes | Tax assessment |
|---|---|---|
| 2025 | $2,566 +13.4% | $27,994 -14.4% |
| 2024 | $2,262 +31% | $32,703 -11% |
| 2023 | $1,727 -0.6% | $36,741 +54.1% |
| 2022 | $1,738 | $23,839 -2.8% |
| 2021 | -- | $24,525 +11.6% |
| 2020 | $1,578 +14.8% | $21,980 |
| 2019 | $1,375 | -- |
| 2018 | $1,375 +1.5% | $18,648 |
| 2017 | $1,355 | $18,648 +8.5% |
| 2016 | -- | $17,193 |
| 2015 | -- | $17,193 +45.1% |
| 2014 | $1,268 +28.6% | $11,845 +0.3% |
| 2013 | $986 | $11,810 |
| 2012 | -- | $11,810 |
| 2011 | $1,067 +2.7% | $11,810 -14.1% |
| 2010 | $1,039 -11.1% | $13,750 |
| 2009 | $1,169 | $13,750 -10% |
| 2008 | -- | $15,283 |
| 2007 | -- | $15,283 -0.8% |
| 2006 | -- | $15,403 |
| 2005 | -- | $15,403 +4.4% |
| 2002 | $1,088 +13.1% | $14,760 +19.2% |
| 2001 | $962 | $12,380 |
Find assessor info on the county website
Neighborhood: Carriage Place
Nearby homes
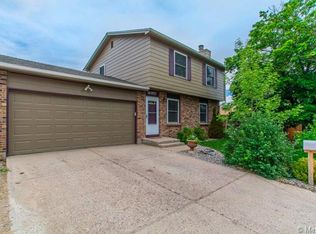
- $501,0004 bd3 ba1.9k sqft16957 E Kent Dr, Aurora, CO 80013Off Market
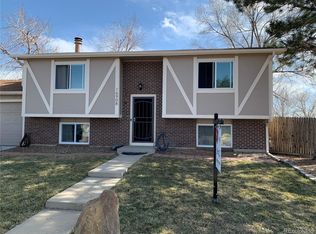
- $501,7004 bd2 ba1.7k sqft16908 E Kent Dr, Aurora, CO 80013Off Market
- $456,4003 bd3 ba1.1k sqft16938 E Kent Dr, Aurora, CO 80013Off Market
- $486,1004 bd3 ba1.8k sqft3745 S Pitkin Cir, Aurora, CO 80013Off Market
- $440,8004 bd2 ba1.7k sqft3747 S Pitkin Cir, Aurora, CO 80013Off Market
- $420,6003 bd2 ba1k sqft16968 E Kent Dr, Aurora, CO 80013Off Market
- $508,4004 bd3 ba2.2k sqft3780 S Ouray Way, Aurora, CO 80013Off Market
- $423,4002 bd2 ba898 sqft16937 E Loyola Pl, Aurora, CO 80013Off Market
Nearby schools
GreatSchools rating
- 4/10Cimarron Elementary SchoolGrades: PK-5Distance: 0.3 mi
- 5/10Horizon Middle SchoolGrades: 6-8Distance: 1.1 mi
- 5/10Smoky Hill High SchoolGrades: 9-12Distance: 1.5 mi
Schools provided by the listing agent
- Elementary: Cimarron
- Middle: Horizon
- High: Smoky Hill
- District: Cherry Creek 5
Source: REcolorado as distributed by MLS GRID. This data may not be complete. We recommend contacting the local school district to confirm school assignments for this home.
Get a cash offer in 3 minutes
Find out how much your home could sell for in as little as 3 minutes with a no-obligation cash offer.
Estimated market value
$469,400
Get a cash offer in 3 minutes
Find out how much your home could sell for in as little as 3 minutes with a no-obligation cash offer.
Estimated market value
$469,400
- Colorado
- Arapahoe County
- Aurora
- 80013
- Carriage Place
- 16907 E Kent Drive
Nearby cities
Nearby neighborhoods
Nearby zip codes
Other Aurora Topics
