Charming Ranch Home Near Downtown Tinley Park. Get ready to fall in love with this super cute and generously sized 4-bedroom, 2-bath ranch, thoughtfully updated to reflect today's modern style. Nestled near downtown Tinley Park, this home offers convenience, charm, and all the amenities you've been looking for. Bright and Beautiful Interior. Hardwood flooring throughout adds warmth and character to the entire home. New windows flood the space with natural light, creating a bright and airy atmosphere. The updated kitchen shines with white cabinetry, granite countertops, and a complete appliance package-perfect for whipping up meals and entertaining. Spacious bedrooms are complemented by updated bathrooms that offer modern comfort and style. The full finished basement provides extra space for relaxation, hobbies, or hosting guests. Enjoy the peace of mind that comes with new electrical and plumbing throughout the home, as well as a French drain system in the basement to ensure it stays dry-no water issues here! The Ultimate 2-Car "Man Cave" Garage. This garage isn't just for parking....60-amp electrical panel with plenty of outlets to power your tools and gadgets. Comes piped for an electric car charger and an adapter for a welder. Insulated and heated, so you'll stay comfortable working year-round. Add the Recent Upgrades: New siding, fascia, and gutters, plus a new roof (2021), HWH 2024 means all major updates are already taken care of. Relax on the new paver patio, perfect for outdoor dining or gathering with friends. The spacious backyard offers plenty of room to play and enjoy, with no neighbors directly behind for added privacy. With its fantastic location near downtown Tinley Park and all these thoughtful updates, this home is ready for its next owner. Move in and enjoy the lifestyle you've been waiting for!
Closed
$295,000
16907 Forest View Dr, Tinley Park, IL 60477
4beds
1,436sqft
Single Family Residence
Built in 1955
8,398 Square Feet Lot
$331,800 Zestimate®
$205/sqft
$3,103 Estimated rent
Home value
$331,800
$309,000 - $358,000
$3,103/mo
Zestimate® history
Owner options
List your home for rent
$3,103/mo
Rent Zestimate®
Find your next renter with Zillow Rental Manager. Plus, with online applications, you can quickly screen prospective tenants – for free.
$3,103/mo
Rent Zestimate®
Refinance and save
$2,095/mo
Est. payment
Refinancing to a lower rate could help reduce your monthly payments and save thousands over the life of the loan.
$2,095/mo
Est. payment
Explore your selling options
Work with a Zillow partner agent
Leverage their expertise and Zillow's premium Showcase listings to get your home seen by more buyers.
Get startedList with your own agent
Get your home in front of millions of buyers by listing it on Zillow.
Learn how to do itSell it yourself
Take full control of how buyers see your home on Zillow by listing For Sale by Owner (FSBO).
List your homeWhat's special
Full finished basementUpdated bathroomsSpacious bedroomsBright and beautiful interiorSpacious backyardUpdated kitchenWhite cabinetry
Zillow last checked:
Listing updated:
Listed by:
Peggy Alexa 815-212-3939,
RE/MAX 10
Bought with:
Jamie Lemmons-Svoboda
Keller Williams Preferred Rlty
Source: MRED as distributed by MLS GRID,MLS#: 12191512
Facts & features
Interior
Bedrooms & bathrooms
- Bedrooms: 4
- Bathrooms: 2
- Full bathrooms: 2
Rooms
- Room types: Eating Area
Primary bedroom
- Features: Flooring (Hardwood)
- Level: Main
- Area: 121 Square Feet
- Dimensions: 11X11
Bedroom 2
- Features: Flooring (Hardwood)
- Level: Main
- Area: 110 Square Feet
- Dimensions: 10X11
Bedroom 3
- Features: Flooring (Hardwood)
- Level: Main
- Area: 110 Square Feet
- Dimensions: 10X11
Bedroom 4
- Features: Flooring (Carpet)
- Level: Basement
- Area: 130 Square Feet
- Dimensions: 13X10
Eating area
- Features: Flooring (Ceramic Tile)
- Level: Main
- Area: 72 Square Feet
- Dimensions: 9X8
Family room
- Features: Flooring (Carpet)
- Level: Basement
- Area: 455 Square Feet
- Dimensions: 13X35
Kitchen
- Features: Kitchen (Eating Area-Table Space), Flooring (Ceramic Tile)
- Level: Main
- Area: 162 Square Feet
- Dimensions: 9X18
Laundry
- Features: Flooring (Other)
- Level: Basement
- Area: 80 Square Feet
- Dimensions: 10X8
Living room
- Features: Flooring (Hardwood)
- Level: Main
- Area: 204 Square Feet
- Dimensions: 17X12
Heating
- Natural Gas, Forced Air
Cooling
- Central Air
Appliances
- Included: Range, Microwave, Dishwasher, Refrigerator, Washer, Dryer
- Laundry: In Unit
Features
- 1st Floor Bedroom, 1st Floor Full Bath
- Flooring: Hardwood
- Basement: Finished,Full
Interior area
- Total structure area: 0
- Total interior livable area: 1,436 sqft
Property
Parking
- Total spaces: 2
- Parking features: Asphalt, Garage Door Opener, Heated Garage, On Site, Garage Owned, Detached, Garage
- Garage spaces: 2
- Has uncovered spaces: Yes
Accessibility
- Accessibility features: No Disability Access
Features
- Stories: 1
- Patio & porch: Patio
Lot
- Size: 8,398 Square Feet
- Features: Backs to Public GRND
Details
- Parcel number: 28302140180000
- Special conditions: None
Construction
Type & style
- Home type: SingleFamily
- Architectural style: Ranch
- Property subtype: Single Family Residence
Materials
- Aluminum Siding, Vinyl Siding
- Roof: Asphalt
Condition
- New construction: No
- Year built: 1955
- Major remodel year: 2021
Utilities & green energy
- Sewer: Public Sewer
- Water: Lake Michigan
Community & HOA
Community
- Features: Park, Street Lights, Street Paved
HOA
- Services included: None
Location
- Region: Tinley Park
Financial & listing details
- Price per square foot: $205/sqft
- Tax assessed value: $193,270
- Annual tax amount: $5,446
- Date on market: 10/18/2024
- Listing terms: Conventional
- Ownership: Fee Simple
Price history
| Date | Event | Price |
|---|---|---|
| 11/22/2024 | Sold | $295,000+1.7%$205/sqft |
Source:  MRED as distributed by MLS GRID #12191512 Report a problem MRED as distributed by MLS GRID #12191512 Report a problem | ||
| 10/22/2024 | Contingent | $290,000$202/sqft |
Source: MRED as distributed by MLS GRID #12191512 Report a problem | ||
| 10/18/2024 | Listed for sale | $290,000+26.9%$202/sqft |
Source: MRED as distributed by MLS GRID #12191512 Report a problem | ||
| 3/9/2021 | Sold | $228,500+3.9%$159/sqft |
Source: Public Record Report a problem | ||
| 1/17/2021 | Contingent | $219,900$153/sqft |
Source:  MRED as distributed by MLS GRID #10970559 Report a problem MRED as distributed by MLS GRID #10970559 Report a problem | ||
| 1/17/2021 | Pending sale | $219,900$153/sqft |
Source: Green Street Capital LTD #10970559 Report a problem | ||
| 1/14/2021 | Listed for sale | $219,900+33.3%$153/sqft |
Source: MRED as distributed by MLS GRID #10970559 Report a problem | ||
| 6/11/2019 | Listing removed | $1,800$1/sqft |
Source: Green Street Homes Report a problem | ||
| 6/8/2019 | Listed for rent | $1,800+5.9%$1/sqft |
Source: Green Street Homes Report a problem | ||
| 2/28/2017 | Listing removed | $1,699$1/sqft |
Source: Oak Park Avenue Realty, Ltd. Report a problem | ||
| 2/15/2017 | Price change | $1,699-2.9%$1/sqft |
Source: Oak Park Avenue Realty, Ltd. Report a problem | ||
| 1/24/2017 | Listed for rent | $1,750-2.7%$1/sqft |
Source: Oak Park Avenue Realty, Ltd. Report a problem | ||
| 9/26/2015 | Listing removed | $1,799$1/sqft |
Source: Oak Park Avenue Realty, Ltd. Report a problem | ||
| 9/2/2015 | Listed for rent | $1,799$1/sqft |
Source: Oak Park Avenue Realty, Ltd. Report a problem | ||
| 2/17/2015 | Sold | $165,000-14.3%$115/sqft |
Source: MRED as distributed by MLS GRID #08710882 Report a problem | ||
| 1/14/2015 | Pending sale | $192,500$134/sqft |
Source: Oak Park Avenue Realty, LTD #08710882 Report a problem | ||
| 1/14/2015 | Listed for sale | $192,500+125.1%$134/sqft |
Source: Oak Park Avenue Realty, LTD #08710882 Report a problem | ||
| 8/29/2014 | Sold | $85,500-9.9%$60/sqft |
Source: Public Record Report a problem | ||
| 7/11/2014 | Price change | $94,900-9.6%$66/sqft |
Source: Coldwell Banker Residential Brokerage - Orland Park #08639104 Report a problem | ||
| 6/10/2014 | Listed for sale | $104,999-34.8%$73/sqft |
Source: Coldwell Banker Residential Real Estate LLC. #08639104 Report a problem | ||
| 1/30/2004 | Sold | $161,000$112/sqft |
Source: Public Record Report a problem | ||
Public tax history
| Year | Property taxes | Tax assessment |
|---|---|---|
| 2024 | -- | $19,327 |
| 2023 | $6,574 -0.5% | $19,327 +24.6% |
| 2022 | $6,607 +1% | $15,510 |
| 2021 | $6,539 +0.8% | $15,510 |
| 2020 | $6,489 -12.9% | $15,510 -12.4% |
| 2019 | $7,453 +1% | $17,700 |
| 2018 | $7,376 -0.6% | $17,700 |
| 2017 | $7,423 +31.7% | $17,700 +35.9% |
| 2016 | $5,637 +2% | $13,026 |
| 2015 | $5,527 +3.5% | $13,026 -14.8% |
| 2014 | $5,340 -8.9% | $15,293 -14.7% |
| 2013 | $5,864 +2.4% | $17,939 |
| 2012 | $5,726 +2.2% | $17,939 |
| 2011 | $5,603 +19.1% | $17,939 -10.5% |
| 2010 | $4,705 +9.8% | $20,045 |
| 2009 | $4,284 +6.2% | $20,045 -5% |
| 2008 | $4,032 +3.5% | $21,100 +20.8% |
| 2007 | $3,896 +4.8% | $17,471 |
| 2006 | $3,719 +13.3% | $17,471 |
| 2005 | $3,281 +0.3% | $17,471 +22.2% |
| 2004 | $3,270 +4.7% | $14,295 |
| 2003 | $3,125 +4.2% | $14,295 |
| 2002 | $2,999 +20.9% | $14,295 +19.8% |
| 2001 | $2,481 +1.9% | $11,932 |
| 2000 | $2,434 +0% | $11,932 |
| 1999 | $2,434 | $11,932 |
Find assessor info on the county website
Neighborhood: 60477
Nearby homes
- $306,4003 bd1 ba1.2k sqft16913 Forest View Dr, Tinley Park, IL 60477Off Market
- $193,0003 bd1 ba936 sqft16901 Forest View Dr, Tinley Park, IL 60477Sold
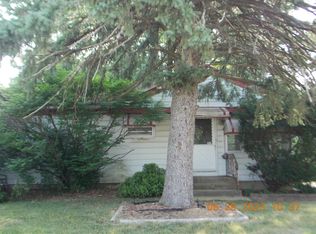
- $286,3003 bd1 ba936 sqft16919 Forest View Dr, Tinley Park, IL 60477Off Market
- $266,3003 bd1 ba888 sqft16861 Forest View Dr, Tinley Park, IL 60477Off Market
- $275,2003 bd1 ba1k sqft16925 Forest View Dr, Tinley Park, IL 60477Off Market
- $334,6003 bd2 ba1k sqft16855 Forest View Dr, Tinley Park, IL 60477Off Market
- $283,3003 bd1 ba936 sqft16906 Forest View Dr, Tinley Park, IL 60477Off Market
- $303,5003 bd1 ba1.1k sqft16900 Forest View Dr, Tinley Park, IL 60477Off Market
Nearby schools
GreatSchools rating
- 8/10Bert H Fulton SchoolGrades: PK-5Distance: 0.4 mi
- 8/10Central Middle SchoolGrades: 6-8Distance: 1.7 mi
- 8/10Tinley Park High SchoolGrades: 9-12Distance: 0.9 mi
Schools provided by the listing agent
- Elementary: Bert H Fulton Elementary School
- Middle: Central Middle School
- High: Tinley Park High School
- District: 146
Source: MRED as distributed by MLS GRID. This data may not be complete. We recommend contacting the local school district to confirm school assignments for this home.
Get a cash offer in 3 minutes
Find out how much your home could sell for in as little as 3 minutes with a no-obligation cash offer.
Estimated market value
$331,800
Get a cash offer in 3 minutes
Find out how much your home could sell for in as little as 3 minutes with a no-obligation cash offer.
Estimated market value
$331,800
- Illinois
- Cook County
- Tinley Park
- 60477
- 16907 Forest View Dr
Nearby cities
Nearby neighborhoods
Nearby zip codes
Other Tinley Park Topics
