-4 years ago list of improvements- Roof Replaced New Water Heater New Soft Water system through-out house Alkaline water purification system Exterior and Interior of home repainted Kitchen Remodel including removal of ceiling box lighting and replacing with modern can lighting, Granite Counter Tops with Mosaic Title/Glass backsplash, Matching Mat Black Stainless Oven, Fridge, Dishwasher and Microwave with new Mat Black Cast Iron Sink with Modern Plumbing Fixtures with New Silent Garbage Disposal, New lighting chandeliers replacing all of the originals including modern lighting fixtures at the entrance of the home Enormous Concrete Patio Poured in the backyard In-ground RainBird Automatic Sprinkler System installed in front yard Shed in the back yard has been repainted and the roof replaced, it has electricity with lighting and windows All of the carpeting has been replaced with with waterproof vinal wood floors Installed counters and cabinets in the upstairs office Downstairs bathroom remodel including, New Toilet, Cabinetry and Mirror with New Matching Granite Vanity 1 year old garage door opener Brand new ceiling fans through-out the home with remote controls The property is located in a quiet Cul-D-Sac which is a 2 minuet walk from the elementary school and a 5 minuet walk to the middle school and has mature oak trees.
Sold
Price Unknown
16907 LANCASTER GAP, San Antonio, TX 78247
4beds
2,361sqft
Single Family Residence
Built in 2004
6,054 Square Feet Lot
$350,600 Zestimate®
$--/sqft
$2,241 Estimated rent
Home value
$350,600
$333,000 - $368,000
$2,241/mo
Zestimate® history
Owner options
List your home for rent
$2,241/mo
Rent Zestimate®
Find your next renter with Zillow Rental Manager. Plus, with online applications, you can quickly screen prospective tenants – for free.
$2,241/mo
Rent Zestimate®
Refinance and save
$99/mo
Est. payment
Refinancing to a lower rate could help reduce your monthly payments and save thousands over the life of the loan.
$99/mo
Est. payment
Explore your selling options
Work with a Zillow partner agent
Leverage their expertise and Zillow's premium Showcase listings to get your home seen by more buyers.
Get startedList with your own agent
Get your home in front of millions of buyers by listing it on Zillow.
Learn how to do itSell it yourself
Take full control of how buyers see your home on Zillow by listing For Sale by Owner (FSBO).
List your homeWhat's special
Zillow last checked:
Listing updated:
Listed by:
Dannielle Henderson TREC #689645 (928) 814-2090,
Simmonds Real Estate Inc.
Source: LERA MLS,MLS#: 1774521
Facts & features
Interior
Bedrooms & bathrooms
- Bedrooms: 4
- Bathrooms: 3
- Full bathrooms: 2
- 1/2 bathrooms: 1
Primary bedroom
- Features: Walk-In Closet(s), Ceiling Fan(s), Full Bath
- Level: Upper
- Area: 252
- Dimensions: 18 x 14
Bedroom 2
- Area: 156
- Dimensions: 13 x 12
Bedroom 3
- Area: 156
- Dimensions: 13 x 12
Bedroom 4
- Area: 143
- Dimensions: 13 x 11
Primary bathroom
- Features: Tub/Shower Separate, Double Vanity
- Area: 99
- Dimensions: 11 x 9
Kitchen
- Area: 195
- Dimensions: 15 x 13
Living room
- Area: 308
- Dimensions: 22 x 14
Heating
- Central, Electric
Cooling
- Central Air
Appliances
- Included: Self Cleaning Oven, Microwave, Range, Refrigerator, Disposal, Dishwasher, Water Softener Owned, Electric Water Heater, Electric Cooktop
- Laundry: Main Level
Features
- Two Living Area, Eat-in Kitchen, Kitchen Island, Pantry, Study/Library, Utility Room Inside, All Bedrooms Upstairs, High Speed Internet, Walk-In Closet(s), Ceiling Fan(s), Solid Counter Tops
- Flooring: Ceramic Tile, Laminate
- Windows: Window Coverings
- Has basement: No
- Attic: Pull Down Stairs
- Has fireplace: No
- Fireplace features: Not Applicable
Interior area
- Total interior livable area: 2,361 sqft
Property
Parking
- Total spaces: 2
- Parking features: Two Car Garage, Garage Door Opener
- Garage spaces: 2
Features
- Levels: Two
- Stories: 2
- Pool features: None, Community
- Has spa: Yes
- Spa features: Bath
Lot
- Size: 6,054 Square Feet
Details
- Parcel number: 177260730070
Construction
Type & style
- Home type: SingleFamily
- Property subtype: Single Family Residence
Materials
- Stone, Siding
- Foundation: Slab
- Roof: Composition
Condition
- Pre-Owned
- New construction: No
- Year built: 2004
Details
- Builder name: DR HORTON
Utilities & green energy
- Electric: CPS
- Sewer: SAWS
- Water: SAWS
- Utilities for property: City Garbage service
Community & HOA
Community
- Features: Playground, Jogging Trails
- Security: Smoke Detector(s)
- Subdivision: Steubing Ranch
HOA
- Has HOA: Yes
- HOA fee: $100 quarterly
- HOA name: STEUBING RANCH HOMEOWNERS
Location
- Region: San Antonio
Financial & listing details
- Tax assessed value: $360,210
- Annual tax amount: $5,781
- Date on market: 9/11/2025
- Cumulative days on market: 123 days
- Listing terms: Conventional,FHA,VA Loan,Cash
Price history
| Date | Event | Price |
|---|---|---|
| 8/16/2024 | Sold | -- |
Source:  LERA MLS #1774521 Report a problem LERA MLS #1774521 Report a problem | ||
| 7/6/2024 | Price change | $349,000-1.7%$148/sqft |
Source: LERA MLS #1774521 Report a problem | ||
| 6/26/2024 | Price change | $355,000-2.7%$150/sqft |
Source: LERA MLS #1774521 Report a problem | ||
| 6/14/2024 | Listed for sale | $365,000-2.7%$155/sqft |
Source: LERA MLS #1774521 Report a problem | ||
| 5/31/2024 | Contingent | $375,000$159/sqft |
Source: LERA MLS #1774521 Report a problem | ||
| 5/12/2024 | Listed for sale | $375,000+102.8%$159/sqft |
Source: LERA MLS #1774521 Report a problem | ||
| 11/25/2014 | Sold | -- |
Source: LERA MLS #1082783 Report a problem | ||
| 10/11/2014 | Listed for sale | $184,900$78/sqft |
Source: Keller Willis San Antonio Inc #1082783 Report a problem | ||
| 8/30/2006 | Sold | -- |
Source: LERA MLS #595435 Report a problem | ||
Public tax history
| Year | Property taxes | Tax assessment |
|---|---|---|
| 2025 | $7,896 +24.4% | $360,210 +0.6% |
| 2024 | $6,347 +9.8% | $357,919 +10% |
| 2023 | $5,782 -10.1% | $325,381 +10% |
| 2022 | $6,431 +5.4% | $295,801 +10% |
| 2021 | $6,104 | $268,910 +7.2% |
| 2020 | $6,104 +0.3% | $250,820 +1.1% |
| 2019 | $6,085 | $248,210 +3.9% |
| 2018 | $6,085 +9.1% | $238,970 +7.8% |
| 2017 | $5,577 +0.8% | $221,710 +1.6% |
| 2016 | $5,531 +8% | $218,150 +2.3% |
| 2015 | $5,122 | $213,180 +10.3% |
| 2014 | $5,122 | $193,204 +10% |
| 2013 | -- | $175,640 +1.7% |
| 2012 | -- | $172,770 +8.9% |
| 2011 | -- | $158,620 |
| 2010 | -- | $158,620 -2.6% |
| 2009 | -- | $162,830 -3.4% |
| 2008 | -- | $168,520 +2.8% |
| 2007 | -- | $163,900 +6.4% |
| 2006 | -- | $154,040 +5.4% |
| 2005 | -- | $146,090 |
Find assessor info on the county website
Neighborhood: Steubing Ranch
Nearby homes
- $355,4003 bd2 ba2.1k sqft16903 Lancaster Gap, San Antonio, TX 78247Off Market
- $322,3003 bd3 ba2.1k sqft16911 Lancaster Gap, San Antonio, TX 78247Off Market

- $275,3003 bd2 ba1.5k sqft16906 Graham Walk, San Antonio, TX 78247Off Market
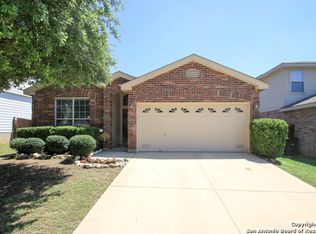
- $--3 bd3 ba2k sqft16910 Graham Walk, San Antonio, TX 78247Sold

- $308,1003 bd3 ba1.8k sqft16902 Graham Walk, San Antonio, TX 78247Off Market
- $--3 bd3 ba1.8k sqft16915 Lancaster Gap, San Antonio, TX 78247Sold
- $311,8003 bd2 ba2.2k sqft16914 Graham Walk, San Antonio, TX 78247Off Market
- $294,8003 bd2 ba1.5k sqft16914 Lancaster Gap, San Antonio, TX 78247Off Market
Nearby schools
GreatSchools rating
- 7/10Steubing Ranch Elementary SchoolGrades: PK-5Distance: 0.2 mi
- 5/10Harris Middle SchoolGrades: 6-8Distance: 0.4 mi
- 5/10Madison High SchoolGrades: 9-12Distance: 0.7 mi
Schools provided by the listing agent
- Elementary: Steubing Ranch
- Middle: Harris
- High: Madison
- District: North East I.S.D.
Source: LERA MLS. This data may not be complete. We recommend contacting the local school district to confirm school assignments for this home.
Get a cash offer in 3 minutes
Find out how much your home could sell for in as little as 3 minutes with a no-obligation cash offer.
Estimated market value
$350,600
Get a cash offer in 3 minutes
Find out how much your home could sell for in as little as 3 minutes with a no-obligation cash offer.
Estimated market value
$350,600
- Texas
- Bexar County
- San Antonio
- 78247
- Steubing Ranch
- 16907 LANCASTER GAP
Nearby cities
Nearby neighborhoods
Nearby zip codes
Other San Antonio Topics
