Welcome to your dream home! This beautifully renovated 4-bedroom, 2.5-bath residence is a perfect blend of modern updates and warm, inviting charm. Featuring an open floor plan ideal for everyday living and entertaining, this home boasts stylish vinyl and tile flooring throughout, sleek quartz and rich wood countertops, and updated stainless steel appliances. Featuring 42-inch cabinets, a stunning backsplash, and a double oven, this kitchen is perfectly equipped for any chef to take the lead. The main bathroom is a true retreat with luxurious double vanities and a spacious walk-in closet. Upstairs, you'll find a gorgeous walk-in tile shower that adds a spa-like touch. Step outside to enjoy a meticulously maintained yard framed by mature trees, a full sprinkler system, and privacy fencing for your peace of mind. The rose-lined front porch is perfect for morning coffee, while the backyard patio is an oasis complete with fruit trees, vegetable garden beds, and dreamy string lights that create a magical glow in the evening. Additional perks include negotiable furniture, washer & dryer, refrigerator, and a generous storage space under the stairs. A water softener system and sprinkler coverage throughout the home make living here even easier. Located in an established neighborhood just minutes from town, this move-in-ready gem won't last long. Schedule your private showing and experience it for yourself!
Sold
Price Unknown
16907 Quartett Ln, San Antonio, TX 78266
4beds
2,882sqft
Single Family Residence
Built in 2006
6,577 Square Feet Lot
$311,600 Zestimate®
$--/sqft
$2,255 Estimated rent
Home value
$311,600
$293,000 - $330,000
$2,255/mo
Zestimate® history
Owner options
List your home for rent
$2,255/mo
Rent Zestimate®
Find your next renter with Zillow Rental Manager. Plus, with online applications, you can quickly screen prospective tenants – for free.
$2,255/mo
Rent Zestimate®
Refinance and save
$182/mo
Est. payment
Refinancing to a lower rate could help reduce your monthly payments and save thousands over the life of the loan.
$182/mo
Est. payment
Explore your selling options
Work with a Zillow partner agent
Leverage their expertise and Zillow's premium Showcase listings to get your home seen by more buyers.
Get startedList with your own agent
Get your home in front of millions of buyers by listing it on Zillow.
Learn how to do itSell it yourself
Take full control of how buyers see your home on Zillow by listing For Sale by Owner (FSBO).
List your homeWhat's special
Meticulously maintained yardBackyard patioFruit treesOpen floor planVegetable garden bedsSpacious walk-in closetGorgeous walk-in tile shower
Zillow last checked:
Listing updated:
Listed by:
Alicia Vo TREC #685291 (210) 849-1744,
Real Broker, LLC
Source: LERA MLS,MLS#: 1861751
Facts & features
Interior
Bedrooms & bathrooms
- Bedrooms: 4
- Bathrooms: 3
- Full bathrooms: 2
- 1/2 bathrooms: 1
Primary bedroom
- Features: Walk-In Closet(s)
- Area: 280
- Dimensions: 20 x 14
Bedroom 2
- Area: 154
- Dimensions: 14 x 11
Bedroom 3
- Area: 154
- Dimensions: 14 x 11
Bedroom 4
- Area: 154
- Dimensions: 14 x 11
Primary bathroom
- Features: Tub/Shower Combo, Double Vanity
- Area: 120
- Dimensions: 12 x 10
Dining room
- Area: 140
- Dimensions: 14 x 10
Family room
- Area: 240
- Dimensions: 16 x 15
Kitchen
- Area: 182
- Dimensions: 14 x 13
Heating
- Central, Natural Gas
Cooling
- Central Air
Appliances
- Included: Built-In Oven, Microwave, Range, Gas Cooktop, Disposal, Dishwasher, Water Softener Owned, Vented Exhaust Fan, Electric Water Heater
- Laundry: Washer Hookup, Dryer Connection
Features
- Two Living Area, Game Room, High Ceilings, Open Floorplan, Master Downstairs, Ceiling Fan(s), Central Vacuum
- Flooring: Ceramic Tile, Vinyl
- Windows: Window Coverings
- Has basement: No
- Has fireplace: No
- Fireplace features: Not Applicable
Interior area
- Total interior livable area: 2,882 sqft
Property
Parking
- Total spaces: 2
- Parking features: Two Car Garage, Garage Door Opener
- Garage spaces: 2
Features
- Levels: Two
- Stories: 2
- Pool features: None
Lot
- Size: 6,577 Square Feet
Details
- Parcel number: 165880090490
Construction
Type & style
- Home type: SingleFamily
- Architectural style: Traditional
- Property subtype: Single Family Residence
Materials
- Stone, Siding, 1 Side Masonry
- Foundation: Slab
- Roof: Wood Shingle/Shake
Condition
- Pre-Owned
- New construction: No
- Year built: 2006
Details
- Builder name: Meritage Homes
Utilities & green energy
- Electric: CPS
- Gas: CPS
- Sewer: SAWS
- Water: SAWS
- Utilities for property: City Garbage service
Community & HOA
Community
- Features: Tennis Court(s), Clubhouse, Jogging Trails
- Security: Smoke Detector(s), Security System Owned
- Subdivision: Rolling Meadows
HOA
- Has HOA: Yes
- HOA fee: $182 annually
- HOA name: RM HOA
Location
- Region: San Antonio
Financial & listing details
- Tax assessed value: $341,310
- Annual tax amount: $7,916
- Date on market: 4/28/2025
- Cumulative days on market: 376 days
- Listing terms: Conventional,FHA,VA Loan,Cash
Price history
| Date | Event | Price |
|---|---|---|
| 6/1/2026 | Sold | -- |
Source:  LERA MLS #1861751 Report a problem LERA MLS #1861751 Report a problem | ||
| 5/8/2026 | Pending sale | $324,990$113/sqft |
Source: LERA MLS #1861751 Report a problem | ||
| 5/2/2026 | Contingent | $324,990$113/sqft |
Source: LERA MLS #1861751 Report a problem | ||
| 3/22/2026 | Price change | $324,990-3%$113/sqft |
Source: LERA MLS #1861751 Report a problem | ||
| 8/23/2025 | Price change | $335,000-2.9%$116/sqft |
Source: LERA MLS #1861751 Report a problem | ||
| 6/18/2025 | Price change | $345,000-2.8%$120/sqft |
Source: LERA MLS #1861751 Report a problem | ||
| 4/28/2025 | Listed for sale | $354,900-5.4%$123/sqft |
Source: LERA MLS #1861751 Report a problem | ||
| 3/22/2023 | Sold | -- |
Source: LERA MLS #1653533 Report a problem | ||
| 3/20/2023 | Pending sale | $375,000$130/sqft |
Source: LERA MLS #1653533 Report a problem | ||
| 2/14/2023 | Contingent | $375,000$130/sqft |
Source: LERA MLS #1653533 Report a problem | ||
| 11/29/2022 | Listed for sale | $375,000+108.3%$130/sqft |
Source: LERA MLS #1653533 Report a problem | ||
| 9/11/2014 | Sold | -- |
Source: LERA MLS #44006_1069239 Report a problem | ||
| 7/22/2014 | Listed for sale | $180,000$62/sqft |
Source: RE/MAX ELITE #1069239 Report a problem | ||
Public tax history
| Year | Property taxes | Tax assessment |
|---|---|---|
| 2025 | $5,585 -13.2% | $341,310 -4.4% |
| 2024 | $6,434 -20.8% | $356,850 +1.9% |
| 2023 | $8,122 | $350,170 +29.6% |
| 2022 | -- | $270,094 +10% |
| 2021 | -- | $245,540 +8.9% |
| 2020 | -- | $225,560 -0.3% |
| 2019 | -- | $226,160 +7.5% |
| 2018 | -- | $210,380 +2.2% |
| 2017 | $3,057 -38.8% | $205,910 +6.8% |
| 2016 | $4,993 +2.8% | $192,880 +1.9% |
| 2015 | $4,856 | $189,280 +7.1% |
| 2014 | $4,856 | $176,690 +0.6% |
| 2013 | -- | $175,600 +2.4% |
| 2012 | -- | $171,490 -0.8% |
| 2011 | -- | $172,930 -0.8% |
| 2010 | -- | $174,370 |
| 2009 | -- | $174,370 -1.7% |
| 2008 | -- | $177,390 +157.7% |
| 2007 | -- | $68,830 |
Find assessor info on the county website
Neighborhood: 78266
Nearby homes
- $280,5003 bd2 ba1.9k sqft16911 Quartett Ln, San Antonio, TX 78266Off Market
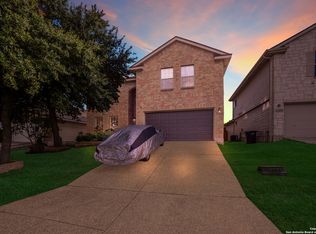
- $--5 bd4 ba2.8k sqft16903 Quartett Ln, San Antonio, TX 78266Sold
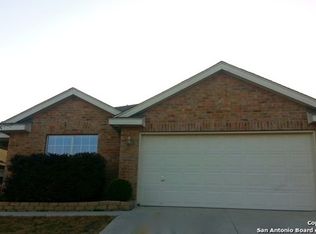
- $268,0003 bd2 ba1.9k sqft16823 Quartett Ln, San Antonio, TX 78266Off Market
- $281,2004 bd2 ba2.2k sqft16915 Quartett Ln, San Antonio, TX 78266Off Market

- $295,5004 bd2 ba2.8k sqft7303 Concerto Dr, San Antonio, TX 78266Off Market
- $296,2004 bd2 ba2.6k sqft16819 Quartett Ln, San Antonio, TX 78266Off Market
- $290,1004 bd2 ba2.8k sqft16919 Quartett Ln, San Antonio, TX 78266Off Market
- $272,4004 bd2 ba2.7k sqft7307 Concerto Dr, San Antonio, TX 78266Off Market
Nearby schools
GreatSchools rating
- 6/10Rolling Meadows Elementary SchoolGrades: PK-5Distance: 0.3 mi
- 5/10Kitty Hawk Middle SchoolGrades: 6-8Distance: 3.7 mi
- 3/10Veterans Memorial High SchoolGrades: 9-12Distance: 1.3 mi
Schools provided by the listing agent
- Elementary: Rolling Meadows
- Middle: Kitty Hawk
- High: Veterans Memorial
- District: Judson
Source: LERA MLS. This data may not be complete. We recommend contacting the local school district to confirm school assignments for this home.
Get a cash offer in 3 minutes
Find out how much your home could sell for in as little as 3 minutes with a no-obligation cash offer.
Estimated market value
$311,600
Get a cash offer in 3 minutes
Find out how much your home could sell for in as little as 3 minutes with a no-obligation cash offer.
Estimated market value
$311,600
- Texas
- Bexar County
- San Antonio
- 78266
- 16907 Quartett Ln
Nearby cities
Nearby neighborhoods
Nearby zip codes
Other San Antonio Topics
