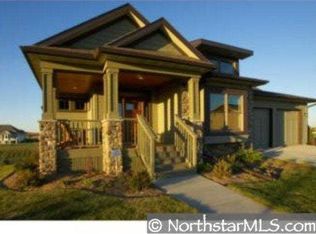
Welcome home to this beautifully maintained Rambler in the desirable Spirit of Brandtjen Farms community in Lakeville. Designed for easy main-level living, this home features a light-filled open-concept layout with a spacious living room, built-in entertainment center, and cozy gas fireplace. The open kitchen offers a center island with breakfast bar seating, large pantry, and dedicated dining area with access to the deck—perfect for relaxing or entertaining. The main-level primary suite is a private retreat with box-vaulted ceilings, a luxurious en-suite bath featuring dual sinks, soaking tub, separate shower, and a generous walk-in closet. Convenience continues with main-level laundry (including sink), a walk-in coat closet, and access to the attached three-car garage with a 28-foot-deep third stall for extra storage. A second main-level bedroom—currently used as a home office—and a ¾ hallway bath complete the space. The finished walkout lower level expands your living options with a large family room, second gas fireplace, two spacious bedrooms, and a built-in wet bar (added in 2022) with sink and beverage cooler—ideal for entertaining. Additional storage includes a large walk-in closet, and an unfinished storage room as well as additional storage in the mechanical room. New roof installed in 2024. Enjoy outdoor living from the welcoming front porch, back deck, or lower-level walk out patio. Residents of Spirit of Brandtjen Farms enjoy walking trails around the lake, community pool, fitness center, clubhouse, and convenient access to local dining, shopping, and grocery stores. Move-in ready and meticulously cared for—this home is ready to impress.
Closed
Zillow last checked:
Listing updated:
Bought with:
Team Counters
Keller Williams Preferred Rlty
Source: NorthstarMLS as distributed by MLS GRID,MLS#: 7027848
Price history
| Date | Event | Price |
|---|---|---|
| 4/30/2026 | Sold | $671,500+1.9%$216/sqft |
Source:  NorthstarMLS as distributed by MLS GRID #7027848 Report a problem NorthstarMLS as distributed by MLS GRID #7027848 Report a problem | ||
| 3/24/2026 | Pending sale | $659,000$212/sqft |
Source: NorthstarMLS as distributed by MLS GRID #7027848 Report a problem | ||
| 3/6/2026 | Listed for sale | $659,000+38.2%$212/sqft |
Source: NorthstarMLS as distributed by MLS GRID #7027848 Report a problem | ||
| 11/20/2018 | Sold | $477,000-2.7%$153/sqft |
Source: NorthstarMLS as distributed by MLS GRID #5007796 Report a problem | ||
| 11/5/2018 | Pending sale | $489,990$158/sqft |
Source: Coldwell Banker Burnet - Apple Valley #5007796 Report a problem | ||
| 9/28/2018 | Listed for sale | $489,990+14.5%$158/sqft |
Source: Coldwell Banker Burnet #5007796 Report a problem | ||
| 3/7/2011 | Sold | $428,000-2.7%$138/sqft |
Source:  Lake Superior Area Realtors as distributed by MLS GRID #1545815 Report a problem Lake Superior Area Realtors as distributed by MLS GRID #1545815 Report a problem | ||
| 10/23/2010 | Price change | $439,900-4.4%$141/sqft |
Source: Tradition Realty L.L.C. #3877383 Report a problem | ||
| 5/22/2010 | Price change | $459,990-4.2%$148/sqft |
Source: Tradition Realty L.L.C. #3877383 Report a problem | ||
| 5/8/2010 | Price change | $479,990+4.3%$154/sqft |
Source: Visual Tour #3877383 Report a problem | ||
| 4/17/2010 | Price change | $459,990-8%$148/sqft |
Source: Tradition Realty L.L.C. #3877383 Report a problem | ||
| 3/20/2010 | Price change | $499,990-3.8%$161/sqft |
Source: Tradition Realty L.L.C. #3877383 Report a problem | ||
| 2/25/2010 | Listed for sale | $519,504+419.5%$167/sqft |
Source: Tradition Realty L.L.C. #3877383 Report a problem | ||
| 11/16/2009 | Sold | $100,000$32/sqft |
Source: Public Record Report a problem | ||


Get a cash offer in 3 minutes
Find out how much your home could sell for in as little as 3 minutes with a no-obligation cash offer.
Estimated market value
$669,100
