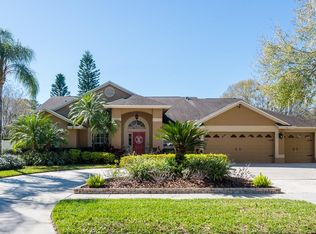
Nestled within the highly coveted Van Dyke Farms community, this sprawling six-bedroom, three-bathroom home is an oasis of luxury and convenience. A circular driveway welcomes you to step inside an inviting open floor plan, perfect for entertaining. Walk through the front door and you will immediately notice the cathedral ceiling and lighting in the living and dining rooms, the crisp paint and trim, and new flooring inviting you to further explore this warm, meticulously cared-for home. Strategically designed with a split floor plan, this home's Master Suite is a true retreat, ensuring privacy and comfort, with high ceilings and wide sliding glass doors that allow direct access and panoramic views of the expansive, screened-in sparking pool and brick-paved lanai, plus a private entrance to an attached 6th bedroom or office which is also accessible from the home’s main foyer. The luxurious master bath and spacious walk-in closet boast custom built-ins, granite countertops, dual vanities, a large frameless walk-in shower and soaking tub catering to your every need. The expansive layout flows effortlessly, revealing views of your private pool from every corner of the newly remodeled kitchen, breakfast nook and family room area perfect for everyday gathering and special occasions. The kitchen features all-wood espresso glazed cabinets with under cabinet lighting, high-end stainless appliances, and beautiful quartz countertops with ample space for eat-in possibilities. You will be immediately drawn to the focal point fireplace and abundant windows bathing the space in generous natural light. Conveniently located off of the family room, you will find 4 spacious bedrooms and 2 serene full bathrooms with matching all-wood cabinets and granite vanities and impressive fixtures. A bonus door opening to the pool area adds a touch of much desired Florida functionality to one of the guest bathrooms. The brand-new roof (2024), HVAC system (2024), and newly installed hurricane-resistant windows (2019) ensure your sanctuary remains safe and comfortable through all seasons. Situated on a generous lot, there's ample space for your outdoor enjoyment and future landscaping dreams. Community life at Van Dyke Farms is vibrant and full of opportunities. Residents enjoy plenty of green space and top-notch amenities, including multiple sports facilities like tennis, pickleball, and basketball courts, an exercise course, clubhouse and playground. Nature enthusiasts will appreciate the conservation areas and shimmering lakes boasting a fishing dock and gazebos, perfect for leisurely strolls and outdoor relaxation. Van Dyke Farms is within one of the best A-rated school districts in all of Tampa Bay (Hammond, Martinez, Steinbrenner), with easy access to the Veterans Hwy & Suncoast Parkway, and close proximity to the airport, malls, and entertainment venues. This home offers seamless commutes, with the perfect blend of tranquility and connectivity. Don’t miss your chance to experience Florida living at its finest. Schedule a viewing today and let this exceptional property captivate you.
Sold for $950,000
Zillow last checked:
Listing updated:
Bought with:
Cheryl Guggi, 3245123
BHHS FLORIDA PROPERTIES GROUP
Source: Stellar MLS,MLS#: TB8346566 Originating MLS: Suncoast Tampa
Originating MLS: Suncoast Tampa
Price history
| Date | Event | Price |
|---|---|---|
| 4/21/2025 | Sold | $950,000-4%$293/sqft |
Source:  Stellar MLS #TB8346566 Report a problem Stellar MLS #TB8346566 Report a problem | ||
| 3/10/2025 | Pending sale | $990,000$305/sqft |
Source: Stellar MLS #TB8346566 Report a problem | ||
| 2/7/2025 | Listed for sale | $990,000+135.7%$305/sqft |
Source: Stellar MLS #TB8346566 Report a problem | ||
| 1/31/2014 | Sold | $420,000+0%$129/sqft |
Source: Stellar MLS #U7604620 Report a problem | ||
| 12/21/2013 | Listed for sale | $419,900+38.8%$129/sqft |
Source: COASTAL PROPERTIES GROUP INTER #U7604620 Report a problem | ||
| 9/18/2013 | Sold | $302,500+33.6%$93/sqft |
Source: Public Record Report a problem | ||
| 3/30/1999 | Sold | $226,500+0.9%$70/sqft |
Source: Public Record Report a problem | ||
| 8/4/1995 | Sold | $224,500+5.4%$69/sqft |
Source: Public Record Report a problem | ||
| 6/27/1994 | Sold | $213,000$66/sqft |
Source: Public Record Report a problem | ||

Get a cash offer in 3 minutes
Find out how much your home could sell for in as little as 3 minutes with a no-obligation cash offer.
Estimated market value
$976,800
