Welcome home! The 2 story entry foyer welcomes you into the bright living room and dining room combo with Palladian window and vaulted ceiling. At the back of the house, enjoy the open sightline from the kitchen, through the breakfast room into the family room with wood burning fireplace. The convenient main floor laundry and powder room round out the first floor. Upstairs you'll find a primary suite with separate tub and shower, dual sinks and walk-in closet. A full bath services the second and third bedrooms. The lower level is ready for your finishing! An extended two car garage provides plenty of storage. Take advantage of the warm weather on your concrete patio inside the fully fenced yard. Updates include: Roof (2015), Fence (2015), HVAC (2020). Take a stroll down to Green Pines Park or hop on the trail to downtown Wildwood. All in Award Winning Rockwood School district!
Closed
Zillow last checked:
Listing updated:
Bought with:
Ashlyn Silhavy, 2020032334
EXP Realty, LLC
Source: MARIS,MLS#: 24018757 Originating MLS: St. Louis Association of REALTORS
Originating MLS: St. Louis Association of REALTORSPrice history
| Date | Event | Price |
|---|---|---|
| 5/3/2024 | Sold | -- |
Source:  MARIS #24018757 Report a problem MARIS #24018757 Report a problem | ||
| 4/9/2024 | Pending sale | $375,000$176/sqft |
Source: MARIS #24018757 Report a problem | ||
| 4/5/2024 | Listed for sale | $375,000+50%$176/sqft |
Source: MARIS #24018757 Report a problem | ||
| 10/22/2015 | Sold | -- |
Source: MARIS #15042818 Report a problem | ||
| 9/10/2015 | Pending sale | $250,000$118/sqft |
Source: Berkshire Hathaway Alliance #15042818 Report a problem | ||
| 9/8/2015 | Price change | $250,000-3.8%$118/sqft |
Source: Berkshire Hathaway Alliance #15042818 Report a problem | ||
| 8/22/2015 | Price change | $259,999-0.8%$122/sqft |
Source: Berkshire Hathaway Alliance #15042818 Report a problem | ||
| 8/15/2015 | Price change | $262,000-2.9%$123/sqft |
Source: Berkshire Hathaway Alliance #15042818 Report a problem | ||
| 7/27/2015 | Listed for sale | $269,900+23.8%$127/sqft |
Source: Berkshire Hathaway Alliance #15042818 Report a problem | ||
| 3/5/2012 | Sold | -- |
Source: Public Record Report a problem | ||
| 1/4/2012 | Price change | $218,000-3.1%$103/sqft |
Source: realtex inc (Coldwell Banker Premier Group) #12000224 Report a problem | ||
| 8/25/2011 | Price change | $224,900-0.9%$106/sqft |
Source: Coldwell Banker Premier Group #11023922 Report a problem | ||
| 7/25/2011 | Price change | $226,900-0.9%$107/sqft |
Source: Coldwell Banker Premier Group #11023922 Report a problem | ||
| 7/20/2011 | Price change | $229,000-2.1%$108/sqft |
Source: Coldwell Banker Premier Group #11023922 Report a problem | ||
| 5/15/2011 | Price change | $234,000-0.4%$110/sqft |
Source: realtex inc (Coldwell Banker Premier Group) #11023922 Report a problem | ||
| 4/8/2011 | Price change | $235,000-4%$111/sqft |
Source: J. F. Meyer Realty #10047715 Report a problem | ||
| 3/25/2011 | Price change | $244,900-2%$115/sqft |
Source: J. F. Meyer Realty #10047715 Report a problem | ||
| 8/20/2010 | Listed for sale | $249,900$118/sqft |
Source: J. F. Meyer Realty #10047715 Report a problem | ||
| 6/23/2003 | Sold | -- |
Source: Public Record Report a problem | ||
Nearby homes
- $440,8003 bd4 ba1.6k sqft16904 Hickory Crest Dr, Ballwin, MO 63011Off Market
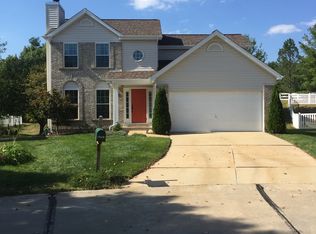
- $391,9003 bd3 ba1.5k sqft16912 Hickory Crest Dr, Ballwin, MO 63011Off Market
- $399,1003 bd2 ba1.6k sqft16916 Hickory Crest Dr, Ballwin, MO 63011Off Market
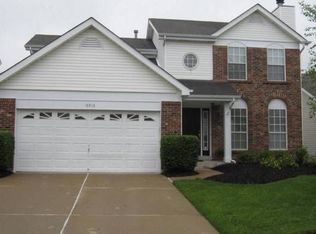
- $354,2003 bd2 ba1.3k sqft16900 Hickory Crest Dr, Ballwin, MO 63011Off Market
Get a cash offer in 3 minutes
Find out how much your home could sell for in as little as 3 minutes with a no-obligation cash offer.
Estimated market value
$439,500
