Skip main navigation
Sold for $325,000
  • $325,000

    16908 Picasso Dr, Oklahoma City, OK 73170

    3beds
    1,949sqft
    Single Family Residence
    Built in 2018
    6,555 Square Feet Lot
    $341,500 Zestimate®
    $167/sqft
    $2,253 Estimated rent

    Home value

    $341,500

    $324,000 - $359,000

    $2,253/mo

    Zestimate® history
    Loading
    Loading...

    Owner options

    List your home for rent

    $2,253/mo

    Rent Zestimate®

    Find your next renter with Zillow Rental Manager. Plus, with online applications, you can quickly screen prospective tenants – for free.

    Learn more

    $2,253/mo

    Rent Zestimate®

    Refinance and save

    $1,802/mo

    Est. payment

    Refinancing to a lower rate could help reduce your monthly payments and save thousands over the life of the loan.

    See today's rates

    $1,802/mo

    Est. payment

    Explore your selling options

    Work with a Zillow partner agent

    Leverage their expertise and Zillow's premium Showcase listings to get your home seen by more buyers.

    Get started

    List with your own agent

    Get your home in front of millions of buyers by listing it on Zillow.

    Learn how to do it

    Sell it yourself

    Take full control of how buyers see your home on Zillow by listing For Sale by Owner (FSBO).

    List your home

    What's special

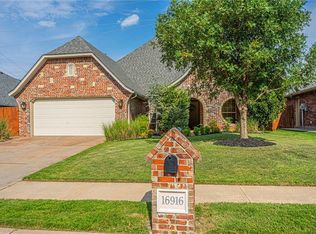
    VERBAL OFFER ACCEPTED - WAITING ON CORPORATE APPROVAL. This beautiful one owner home in Talavera addition is in meticulous condition & full of style & function. Upon entering the home, a spacious entry showcases the modern lighting, neutral tones, & beautiful wood grain tile flooring that is throughout the main living & dining areas. The living room features a stunning gas log fireplace surrounded by sleek, modern white tiles, oversized windows for tons of natural light, & an open concept to the kitchen & dining area. Stainless steel GE appliances, a 4 burner gas range & oven, large island with quartz countertops, dedicated pantry, farmhouse sink, & under cabinet lighting give this kitchen its "wow factor". The spacious primary suite has raised ceilings, walk-in shower, Jetta tub, & quartz countertops & offers a split floor plan from the secondary bedrooms. Other mention-worthy features of the home include a large stained wood mud bench, laundry room with quartz countertops, sprinkler system, oversized 2 car garage, & tons of storage throughout the home. Home has convenient access to I-35, I-44, & local schools & hospitals all within the popular Moore School District.

    Zillow last checked:

    Listing updated:

    Listed by:

    Jennye Wilsey 405-204-0075,

    ERA Courtyard Real Estate

    Bought with:

    Alexis Brendemihl, 151807

    Dillard Cies Real Estate

    Source: MLSOK/OKCMAR as distributed by MLS GRID,MLS#: 1114327MLS Logo

    Facts & features

    Interior

    Bedrooms & bathrooms
    • Bedrooms: 3
    • Bathrooms: 2
    • Full bathrooms: 2
    Primary bedroom
    • Description: Ceiling Fan,Shower,Tub,Walk In Closet
    Kitchen
    • Description: Breakfast Bar,Eating Space,Island,Pantry
    Living room
    • Description: Ceiling Fan,Fireplace
    Heating
    • Central
    Cooling
    • Has cooling: Yes
    Appliances
    • Included: Dishwasher, Disposal, Microwave, Water Heater, Built-In Gas Oven, Built-In Gas Range
    • Laundry: Laundry Room
    Features
    • Ceiling Fan(s), Paint Woodwork
    • Flooring: Combination, Carpet, Tile
    • Windows: Window Treatments
    • Number of fireplaces: 1
    • Fireplace features: Gas Log
    Interior area
    • Total structure area: 1,949
    • Total interior livable area: 1,949 sqft

    Property

    Parking
    • Total spaces: 2
    • Parking features: Concrete
    • Garage spaces: 2
    Features
    • Levels: One
    • Stories: 1
    • Patio & porch: Patio, Porch
    • Exterior features: Rain Gutters
    • Fencing: Combination
    Lot
    • Size: 6,555 Square Feet
    • Features: Interior Lot
    Details
    • Parcel number: 16908NONEPicasso73170
    • Special conditions: Corporate Approval

    Construction

    Type & style
    • Home type: SingleFamily
    • Architectural style: Traditional
    • Property subtype: Single Family Residence
    Materials
    • Brick & Frame
    • Foundation: Slab
    • Roof: Composition
    Condition
    • Year built: 2018
    Details
    • Builder name: Mashburn Faires Homes

    Utilities & green energy

    • Utilities for property: Cable Available, Public

    Community & HOA

    HOA
    • Has HOA: Yes
    • Services included: Common Area Maintenance
    • HOA fee: $160 annually
    Location
    • Region: Oklahoma City

    Financial & listing details

    • Price per square foot: $167/sqft
    • Tax assessed value: $328,591
    • Annual tax amount: $4,086
    • Date on market: 11/20/2024
    • Listing terms: Cash,Conventional,Sell FHA or VA

    Price history

    DateEventPrice
    8/21/2024Sold$325,000-1.5%$167/sqft
    Source: MLSOK/OKCMAR as distributed by MLS GRID #1114327 Report a problem
    7/26/2024Pending sale$330,000$169/sqft
    Source: MLSOK/OKCMAR as distributed by MLS GRID #1114327 Report a problem
    7/16/2024Price change$330,000-1.5%$169/sqft
    Source: MLSOK/OKCMAR as distributed by MLS GRID #1114327 Report a problem
    7/11/2024Listed for sale$335,000$172/sqft
    Source: MLSOK/OKCMAR as distributed by MLS GRID #1114327 Report a problem
    7/11/2024Pending sale$335,000$172/sqft
    Source: MLSOK/OKCMAR as distributed by MLS GRID #1114327 Report a problem
    6/19/2024Price change$335,000-1.5%$172/sqft
    Source: MLSOK/OKCMAR as distributed by MLS GRID #1114327 Report a problem
    5/17/2024Listed for sale$340,000+36.1%$174/sqft
    Source: MLSOK/OKCMAR as distributed by MLS GRID #1114327 Report a problem
    6/24/2019Sold$249,900$128/sqft
    Source: MLSOK/OKCMAR as distributed by MLS GRID #844556 Report a problem
    5/24/2019Pending sale$249,900$128/sqft
    Source: Berkshire Hathaway-Anderson #844556 Report a problem
    5/17/2019Price change$249,900-3%$128/sqft
    Source: Berkshire Hathaway-Anderson #844556 Report a problem
    5/6/2019Price change$257,750-0.8%$132/sqft
    Source: Berkshire Hathaway-Anderson #844556 Report a problem
    11/29/2018Listed for sale$259,750+533.5%$133/sqft
    Source: Berkshire Hathaway-Anderson #844556 Report a problem
    8/3/2018Sold$41,000$21/sqft
    Source: Public Record Report a problem

    Public tax history

    YearProperty taxesTax assessment
    2025$4,835 +13.2%$39,430 +12.4%
    2024$4,271 +4.6%$35,086 +5%
    2023$4,085 +3.7%$33,415 +5%
    2022$3,941 +5.2%$31,824 +5%
    2021$3,746 -2%$30,309 -1.6%
    2020$3,821 +131.7%$30,798 +129.4%
    2019$1,649 +4610.1%$13,425 +4610.5%
    2018$35 $285
    2017$35 -2.8%$285
    2016$36 $285
    2015$36 $285
    Find assessor info on the county website

    Neighborhood: 73170

    Nearby schools

    GreatSchools rating
    Schools provided by the listing agent
    • Elementary: Oakridge ES
    • Middle: Southridge JHS
    • High: Southmoore HS

    Source: MLSOK/OKCMAR as distributed by MLS GRID. This data may not be complete. We recommend contacting the local school district to confirm school assignments for this home.

    Get a cash offer in 3 minutes
    Find out how much your home could sell for in as little as 3 minutes with a no-obligation cash offer.
    Estimated market value
    $341,500
    Get a cash offer in 3 minutes
    Find out how much your home could sell for in as little as 3 minutes with a no-obligation cash offer.
    Estimated market value
    $341,500