Skip main navigation
Sold for $333,000
  • $333,000

    16908 Snyders Landing Rd, Sharpsburg, MD 21782

    2beds
    1,744sqft
    Single Family Residence
    Built in 1949
    3.1 Acres Lot
    $-- Zestimate®
    $191/sqft
    $-- Estimated rent

    Home value

    Not available

    Estimated sales range

    Not available

    Not available

    Zestimate® history
    Loading
    Loading...

    Owner options

    List your home for rent

    Find your next renter with Zillow Rental Manager. Plus, with online applications, you can quickly screen prospective tenants – for free.

    Learn more
    Refinance and save

    $2,110/mo

    Est. payment

    Refinancing to a lower rate could help reduce your monthly payments and save thousands over the life of the loan.

    See today's rates

    $2,110/mo

    Est. payment

    Explore your selling options

    Work with a Zillow partner agent

    Leverage their expertise and Zillow's premium Showcase listings to get your home seen by more buyers.

    Get started

    List with your own agent

    Get your home in front of millions of buyers by listing it on Zillow.

    Learn how to do it

    Sell it yourself

    Take full control of how buyers see your home on Zillow by listing For Sale by Owner (FSBO).

    List your home

    What's special

    Panoramic viewsCharming country kitchenRecessed lightingWide plank wood flooringStainless steel appliancesExposed beamsIsland for casual dining
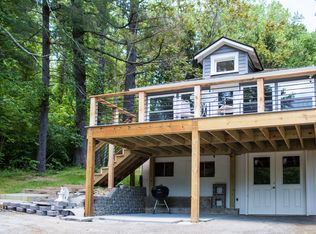
    Nestled on a serene 3.1-acre lot, this exquisite raised ranch home offers a perfect blend of comfort in a picturesque rural setting. The property boasts a traditional floor plan enhanced by exposed beams, wide plank wood flooring and abundant natural light from skylights, creating an inviting atmosphere throughout. The heart of the home features a charming country kitchen equipped with stainless steel appliances, an island for casual dining, and recessed lighting that sets the mood for culinary creativity. With two bedrooms and two full bathrooms this residence is designed for both relaxation and functionality. The property has an approved Perk for only two bedrooms, however, there is a large office with a window on grade that could be potentially a 3rd Bedroom. The fully finished daylight basement provides additional living space, ideal for entertaining or as a cozy retreat, complete with walkout access to the lush surroundings. Step outside to discover the enchanting outdoor features, including a shaded front porch perfect for elevated views and an outbuilding for extra storage or hobbies. The property backs to trees, offering a sense of privacy and tranquility, while the scenic views of the mountains and river create a breathtaking backdrop. Conveniently located in a rural area yet easily accessible, this home provides ample parking with a paved driveway accommodating up to 15 vehicles. Experience the exclusive lifestyle this property offers with panoramic views, and every day feels like a getaway. Only steps away from the Potomac River shoreline boat ramp as well as the scenic C & O Canal. Enjoy hiking & fishing with a wide variety of fish including Small & Large Mouth Bass, & Striped Bass making it a year round fishing destination. Seller recently installed a new well in the Spring of 2026 with a depth of about 285 feet which generates approximately 20 Gallons Per Minute. Flood Insurance is not required per the seller. The propane furnace is only about 3 years old and the newer Hearth Stone Heritage Wood Stove will convey per the seller.

    Zillow last checked:

    Listing updated:

    Listed by:

    J. Powell 301-788-7038,

    Real Estate Teams, LLC

    Bought with:

    Tom Poss, 5978

    Verdant Realty Group LLC

    Source: Bright MLS,MLS#: MDWA2037898MLS Logo

    Facts & features

    Interior

    Bedrooms & bathrooms
    • Bedrooms: 2
    • Bathrooms: 2
    • Full bathrooms: 2
    • Main level bathrooms: 1
    Basement
    • Area: 440
    Heating
    • Forced Air, Wood Stove, Propane, Wood
    Cooling
    • Central Air, Electric
    Appliances
    • Included: Dryer, Exhaust Fan, Oven/Range - Electric, Refrigerator, Stainless Steel Appliance(s), Washer, Water Heater, Electric Water Heater
    • Laundry: Lower Level
    Features
    • Bathroom - Tub Shower, Ceiling Fan(s), Entry Level Bedroom, Exposed Beams, Floor Plan - Traditional, Kitchen - Country, Kitchen Island, Recessed Lighting, Other, Beamed Ceilings, Dry Wall
    • Flooring: Engineered Wood, Ceramic Tile, Hardwood, Wood
    • Doors: Atrium, French Doors
    • Windows: Casement, Screens, Skylight(s), Wood Frames, Window Treatments
    • Basement: Full,Finished,Interior Entry,Exterior Entry,Walk-Out Access,Windows
    • Has fireplace: No
    • Fireplace features: Wood Burning Stove
    Interior area
    • Total structure area: 1,744
    • Total interior livable area: 1,744 sqft
    • Finished area above ground: 1,304
    • Finished area below ground: 440

    Property

    Parking
    • Total spaces: 15
    • Parking features: Asphalt, Driveway
    • Uncovered spaces: 15
    Accessibility
    • Accessibility features: None
    Features
    • Levels: Two
    • Stories: 2
    • Patio & porch: Porch
    • Exterior features: Satellite Dish
    • Pool features: None
    • Has view: Yes
    • View description: Garden, Mountain(s), River, Scenic Vista, Trees/Woods, Water
    • Has water view: Yes
    • Water view: River,Water
    • Frontage type: Road Frontage
    Lot
    • Size: 3.1 Acres
    • Features: Backs to Trees, Cul-De-Sac, Front Yard, Not In Development, Rear Yard, Rural, Sloped, Wooded
    Details
    • Additional structures: Above Grade, Below Grade, Outbuilding
    • Parcel number: 2201003593
    • Zoning: P
    • Special conditions: Standard

    Construction

    Type & style
    • Home type: SingleFamily
    • Architectural style: Raised Ranch/Rambler
    • Property subtype: Single Family Residence
    Materials
    • Block, Vinyl Siding
    • Foundation: Slab
    • Roof: Asphalt
    Condition
    • New construction: No
    • Year built: 1949

    Utilities & green energy

    • Electric: 200+ Amp Service
    • Sewer: Gravity Sept Fld
    • Water: Well
    • Utilities for property: Electricity Available, Propane, Water Available, Satellite Internet Service

    Community & HOA

    Community
    • Security: Smoke Detector(s)
    • Subdivision: None Available
    HOA
    • Has HOA: No
    Location
    • Region: Sharpsburg

    Financial & listing details

    • Price per square foot: $191/sqft
    • Tax assessed value: $181,900
    • Annual tax amount: $1,779
    • Date on market: 6/27/2026
    • Listing agreement: Exclusive Right To Sell
    • Listing terms: Cash,Conventional,USDA Loan
    • Inclusions: Hearth Stone Heritage Wood Stove
    • Ownership: Fee Simple
    • Road surface type: Black Top, Paved

    Price history

    DateEventPrice
    8/20/2026Sold$333,000+4.1%$191/sqft
    Source: Bright MLS #MDWA2037898 Report a problem
    7/2/2026Pending sale$319,900$183/sqft
    Source: Bright MLS #MDWA2037898 Report a problem
    6/27/2026Listed for sale$319,900+5231.7%$183/sqft
    Source: Bright MLS #MDWA2037898 Report a problem
    10/3/1985Sold$6,000$3/sqft
    Source: Agent Provided Report a problem

    Public tax history

    YearProperty taxesTax assessment
    2017$624 -12%$51,500
    2016$710 $51,500
    2015$710 $51,500
    2014$710 $51,500
    2013-- $51,500
    2012-- $51,500 -23.4%
    2011-- $67,200 -0.1%
    2010-- $67,250
    2009-- $67,250
    2008-- $67,250 +29.2%
    2007-- $52,032 +41.3%
    2006-- $36,816 +70.4%
    2005-- $21,600
    2004-- $21,600
    2003-- $21,600
    2002-- $21,600 +3%
    2001-- $20,972
    Find assessor info on the county website

    Neighborhood: 21782

    Nearby schools

    GreatSchools rating
    Schools provided by the listing agent
    • District: Washington County Public Schools

    Source: Bright MLS. This data may not be complete. We recommend contacting the local school district to confirm school assignments for this home.

    Get pre-qualified for a loan
    At Zillow Home Loans, we can pre-qualify you in as little as 5 minutes with no impact to your credit score.

    An equal housing lender. NMLS #10287.