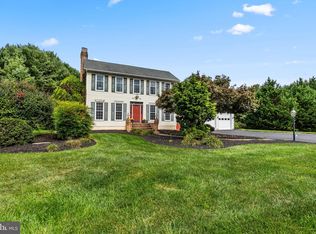
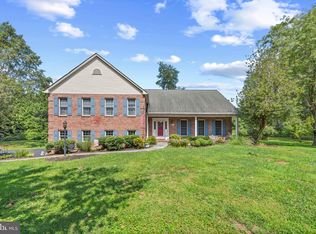
4 Bedroom 2 Full Bathroom Cape Cod home tucked away in Monkton. Home has a main floor Primary Suite with hardwood floors. Kitchen has granite counters, stainless appliances including a newer fridge, breakfast bar and room for a table. The Family Room has a wood fireplace and new French doors to the large rear deck. A Formal Dining Room with crown and chair moldings and a Formal Living Room with hardwood floors. A Mud Room has laundry hook ups, a sanitary tub, door to the deck and access to the 2 Car Garage. Upstairs are 3 Bedrooms including 2 with large Dens and a Full Bathroom. New carpet and fresh paint. The lower level is fully finished with Rec Room, Gaming Room and a large storage room with a rough in for a Full Bathroom. Walk out the new slider to access the private backyard surrounded by evergreen trees. There is a garden, shed, fire pit and a pool with newer deck. The back deck has been updated with new composite decking and vinyl railings and overlooks the yard. *Please do not drive down the shared driveway without an appointment.
Pending
$699,900
16909 Big Falls Rd, Monkton, MD 21111
4beds
3,455sqft
Single Family Residence
Built in 1988
1.2 Acres Lot
$694,300 Zestimate®
$203/sqft
$-- HOA
What's special
Wood fireplacePool with newer deckRoom for a tableBreakfast barStainless appliancesFire pitGranite counters
- 73 days
- 82
- 1
Likely to sell faster than
Zillow last checked:
Listing updated:
Listed by:
Mike Nelson 410-627-9990,
Berkshire Hathaway HomeServices Homesale Realty (800) 383-3535,
Listing Team: Mike & Monica Nelson Team
Source: Bright MLS,MLS#: MDBC2169184
Facts & features
Interior
Bedrooms & bathrooms
- Bedrooms: 4
- Bathrooms: 2
- Full bathrooms: 2
- Main level bathrooms: 1
- Main level bedrooms: 1
Rooms
- Room types: Living Room, Dining Room, Primary Bedroom, Bedroom 2, Bedroom 3, Bedroom 4, Kitchen, Game Room, Family Room, Den, Foyer, Other, Recreation Room, Storage Room, Primary Bathroom
Primary bedroom
- Features: Attached Bathroom, Flooring - HardWood
- Level: Main
- Area: 210 Square Feet
- Dimensions: 15 X 14
Bedroom 2
- Features: Flooring - Carpet, Cathedral/Vaulted Ceiling
- Level: Upper
- Area: 256 Square Feet
- Dimensions: 16 X 16
Bedroom 3
- Features: Flooring - Carpet
- Level: Upper
- Area: 121 Square Feet
- Dimensions: 11 X 11
Bedroom 4
- Features: Flooring - Carpet, Cathedral/Vaulted Ceiling
- Level: Upper
- Area: 220 Square Feet
- Dimensions: 22 X 10
Primary bathroom
- Features: Bathroom - Jetted Tub, Bathroom - Tub Shower, Granite Counters, Flooring - Ceramic Tile
- Level: Main
Den
- Features: Flooring - Carpet
- Level: Upper
- Area: 168 Square Feet
- Dimensions: 12 X 14
Dining room
- Features: Flooring - HardWood, Chair Rail, Crown Molding
- Level: Main
- Area: 182 Square Feet
- Dimensions: 13 X 14
Family room
- Features: Fireplace - Wood Burning, Flooring - HardWood, Ceiling Fan(s)
- Level: Main
Foyer
- Features: Flooring - HardWood
- Level: Main
- Area: 154 Square Feet
- Dimensions: 14 X 11
Game room
- Features: Flooring - Carpet
- Level: Lower
Kitchen
- Features: Flooring - HardWood, Breakfast Bar, Granite Counters, Dining Area, Double Sink, Kitchen - Electric Cooking, Kitchen - Country, Pantry
- Level: Main
- Area: 210 Square Feet
- Dimensions: 14 X 15
Living room
- Features: Flooring - HardWood
- Level: Main
- Area: 224 Square Feet
- Dimensions: 14 X 16
Mud room
- Features: Flooring - Luxury Vinyl Plank
- Level: Main
Other
- Features: Flooring - Carpet
- Level: Upper
- Area: 196 Square Feet
- Dimensions: 14 X 14
Recreation room
- Features: Basement - Finished, Flooring - Carpet
- Level: Lower
Storage room
- Features: Flooring - Concrete, Basement - Unfinished
- Level: Lower
Heating
- Heat Pump, Forced Air, Electric
Cooling
- Ceiling Fan(s), Central Air, Electric
Appliances
- Included: Dishwasher, Oven/Range - Electric, Self Cleaning Oven, Microwave, Refrigerator, Stainless Steel Appliance(s), Electric Water Heater, Water Heater
- Laundry: Main Level, Mud Room
Features
- Family Room Off Kitchen, Breakfast Area, Kitchen - Table Space, Dining Area, Primary Bath(s), Bathroom - Tub Shower, Ceiling Fan(s), Entry Level Bedroom, Floor Plan - Traditional, Formal/Separate Dining Room, Kitchen - Country, Pantry, Upgraded Countertops
- Flooring: Luxury Vinyl, Carpet, Wood
- Doors: French Doors, Six Panel, Storm Door(s), Sliding Glass
- Windows: Skylight(s), Double Pane Windows
- Basement: Connecting Stairway,Partial,Finished,Improved,Interior Entry,Exterior Entry,Rear Entrance,Rough Bath Plumb,Shelving,Sump Pump,Walk-Out Access
- Number of fireplaces: 1
- Fireplace features: Mantel(s), Equipment, Screen
Interior area
- Total structure area: 3,825
- Total interior livable area: 3,455 sqft
- Finished area above ground: 2,295
- Finished area below ground: 1,160
Video & virtual tour
Property
Parking
- Total spaces: 8
- Parking features: Garage Door Opener, Garage Faces Front, Inside Entrance, Attached, Driveway
- Attached garage spaces: 2
- Uncovered spaces: 6
Accessibility
- Accessibility features: None
Features
- Levels: Two
- Stories: 2
- Patio & porch: Deck, Patio, Porch
- Exterior features: Lighting
- Has private pool: Yes
- Pool features: Above Ground, Private
- Has spa: Yes
- Spa features: Bath
- Has view: Yes
- View description: Garden, Trees/Woods
Lot
- Size: 1.2 Acres
- Dimensions: 2.00 x
- Features: Backs to Trees, Landscaped, Rural
Details
- Additional structures: Above Grade, Below Grade
- Parcel number: 04072000009521
- Zoning: RESIDENTIAL
- Special conditions: Standard
Construction
Type & style
- Home type: SingleFamily
- Architectural style: Cape Cod
- Property subtype: Single Family Residence
Materials
- Brick, Vinyl Siding
- Foundation: Block
- Roof: Architectural Shingle
Condition
- Very Good
- New construction: No
- Year built: 1988
Utilities & green energy
- Electric: 200+ Amp Service
- Sewer: Private Septic Tank
- Water: Well, Filter
- Utilities for property: Cable Available, Cable
Community & HOA
Community
- Security: Electric Alarm
- Subdivision: Wyndstone Farm Estates
HOA
- Has HOA: No
- Amenities included: None
- Services included: None
Location
- Region: Monkton
Financial & listing details
- Price per square foot: $203/sqft
- Tax assessed value: $616,500
- Annual tax amount: $7,510
- Date on market: 7/10/2026
- Listing agreement: Exclusive Right To Sell
- Inclusions: Basement Shelving And White Cabinets, Pool Table, Pool Equipment And Chemicals.
- Ownership: Fee Simple
Estimated market value
$694,300
$660,000 - $729,000
$3,229/mo
Price history
| Date | Event | Price |
|---|---|---|
| 8/19/2026 | Pending sale | $699,900$203/sqft |
Source:  Bright MLS #MDBC2169184 Report a problem Bright MLS #MDBC2169184 Report a problem | ||
| 8/6/2026 | Contingent | $699,900$203/sqft |
Source: Bright MLS #MDBC2169184 Report a problem | ||
| 7/10/2026 | Listed for sale | $699,900+73.7%$203/sqft |
Source: Bright MLS #MDBC2169184 Report a problem | ||
| 11/18/2003 | Sold | $403,000$117/sqft |
Source: Public Record Report a problem | ||
Public tax history
| Year | Property taxes | Tax assessment |
|---|---|---|
| 2025 | $6,565 -5.6% | $619,600 +8% |
| 2024 | $6,953 +8.7% | $573,667 +8.7% |
| 2023 | $6,396 +9.5% | $527,733 +9.5% |
| 2022 | $5,839 +4.7% | $481,800 +4.7% |
| 2021 | $5,580 +4.9% | $460,367 +4.9% |
| 2020 | $5,320 +5.1% | $438,933 +5.1% |
| 2019 | $5,060 +0.7% | $417,500 +0.7% |
| 2018 | $5,026 +0.7% | $414,700 +0.7% |
| 2017 | $4,992 +17.6% | $411,900 +0.7% |
| 2016 | $4,245 | $409,100 +2.7% |
| 2015 | $4,245 | $398,467 +2.7% |
| 2014 | $4,245 | $387,833 +2.8% |
| 2013 | -- | $377,200 |
| 2012 | -- | $377,200 |
| 2011 | -- | $377,200 -27.5% |
| 2010 | -- | $520,110 +6.2% |
| 2009 | -- | $489,610 +6.6% |
| 2008 | -- | $459,110 +7.1% |
| 2007 | -- | $428,610 +14.6% |
| 2006 | -- | $373,946 +17.1% |
| 2005 | -- | $319,283 +20.7% |
| 2004 | -- | $264,620 +2.1% |
| 2003 | -- | $259,162 +2.2% |
| 2002 | -- | $253,706 +2.2% |
| 2001 | -- | $248,250 |
Find assessor info on the county website
Monthly payment
Est. payment
Payment breakdown
Explore the cost of this home by adjusting the details. Changes won't be saved.Climate risks
Neighborhood: 21111
Nearby schools
Schools provided by the listing agent
- Elementary: Sparks
- Middle: Hereford
- High: Hereford
- District: Baltimore County Public Schools
Source: Bright MLS. This data may not be complete. We recommend contacting the local school district to confirm school assignments for this home.
Similar homes
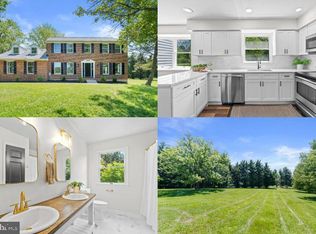
- $849,0004 bd4 ba4.2k sqft3000 Shepperd Rd, Monkton, MD 21111For Sale
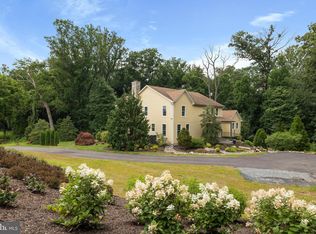
 MLS ID #MDBC2166644, Michelle Pappas, Berkshire Hathaway HomeServices Homesale Realty. Bright MLS
 - $649,9004 bd4 ba2.4k sqft19018 Hunt Pass Ct, Parkton, MD 21120For Sale
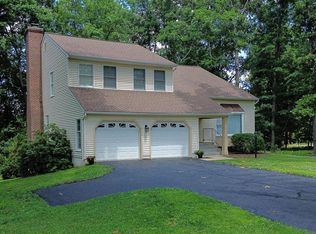 MLS ID #MDBC2167752, Jeffrey Mohler, Mohler and Gary Realtors LLC. Bright MLS
 - $835,0005 bd3 ba3.9k sqft1010 Old Barn Rd, Parkton, MD 21120For Sale
 MLS ID #MDBC2173666, Laura M. Ball, Cummings & Co. Realtors. Bright MLS
 - $699,9004 bd4 ba3.9k sqft30 Huntington Pl, Bel Air, MD 21014For Sale
 MLS ID #MDHR2059226, Andrew Undem, Berkshire Hathaway HomeServices Homesale Realty. Bright MLS
 - $699,9004 bd4 ba3.6k sqft1115 Jeffras Ct, Westminster, MD 21157For SaleMLS ID #MDCR2037406, Susan Shterengarts, Long & Foster Real Estate, Inc.. Bright MLS
- $750,0005 bd4 ba4.2k sqft2300 Kings Arms Dr, Fallston, MD 21047For SaleMLS ID #MDHR2056634, Daniel McGhee, Homeowners Real Estate. Bright MLS
- $775,0005 bd4 ba3.4k sqft1214 Bonaire Rd, Forest Hill, MD 21050For SaleMLS ID #MDHR2059478, Manuel Alvarez, Compass. Bright MLS
- $790,0004 bd4 ba3.4k sqft15 Lochmoor Ct, Lutherville Timonium, MD 21093For SaleMLS ID #MDBC2174290, Terry Brennan, Long & Foster Real Estate, Inc.. Bright MLS
- $699,0004 bd3 ba1.9k sqft103 Deep Dale Dr, Lutherville Timonium, MD 21093For SaleMLS ID #MDBC2171062, Amy Zink, Cummings & Co. Realtors. Bright MLS
- $715,0004 bd4 ba3.6k sqft21 Deep Powder Ct, Woodstock, MD 21163For SaleMLS ID #MDBC2169268, Vanity James, Weichert, Realtors - Integrity Home Team. Bright MLS
- $670,9004 bd4 ba3.4k sqft2055 Manchester Rd, Westminster, MD 21157For SaleMLS ID #MDCR2034808, Angela Card, RE/MAX Components. Bright MLS
- $799,0005 bd4 ba4.4k sqft2308 Shepherd Ct, Jarrettsville, MD 21084For SaleMLS ID #MDHR2058880, John Gatsoulas, RE/MAX Components. Bright MLS
- $659,9004 bd2 ba1.8k sqft4538 Long Green Rd, Glen Arm, MD 21057For SaleMLS ID #MDBC2165960, Erin Chassange, Better Choice Real Estate. Bright MLS
- $700,0004 bd4 ba4.2k sqft1011 Irwins Choice, Bel Air, MD 21014For SaleMLS ID #MDHR2059330, Manny Reyes, Advance Realty, Inc.. Bright MLS
- $759,9004 bd4 ba3.6k sqft1903 Greenwood Dr, Bel Air, MD 21015For SaleMLS ID #MDHR2059094, Denise Patrick, Long & Foster Real Estate, Inc.. Bright MLS
- $585,0004 bd4 ba3.5k sqft17 Strawhill Ct, Owings Mills, MD 21117For SaleMLS ID #MDBC2175276, Angela Evans, Long & Foster Real Estate, Inc.. Bright MLS
- $669,9994 bd4 ba3.6k sqft213 Glenwood Rd, Bel Air, MD 21014For SaleMLS ID #MDHR2059434, Melissa Edwards, Compass. Bright MLS
- $649,9004 bd3 ba4k sqft11733A Hamilton Pl, White Marsh, MD 21162For SaleMLS ID #MDBC2169544, Debra Barrett, Long & Foster Real Estate, Inc.. Bright MLS
- $734,9003 bd3 ba1.7k sqft1020 Ridge Rd, Pylesville, MD 21132For SaleMLS ID #MDHR2059764, Dustin Prievo, Whitetail Properties Real Estate, LLC. Bright MLS
- $599,9994 bd4 ba2.8k sqft511 Marshall Dr, Westminster, MD 21157For SaleMLS ID #MDCR2037028, Bob Lucido, Keller Williams Lucido Agency. Bright MLS
