This beautifully maintained 4-bedroom, 4-bath home is move-in ready! As you step inside, the
spacious dining and living areas with soaring vaulted ceilings immediately catch your eye,
creating a warm and inviting atmosphere. The pristine primary suite is conveniently located on
the main floor and features a newly updated bathroom.
Upstairs, you'll find three additional bedrooms and a full bathroom perfect for a growing family. The
kitchen offers a cozy eat-in area with a see-through fireplace connecting to the living room,
adding charm and warmth. A sliding door from the dining nook opens to a massive composite
deck, installed in 2021, ideal for outdoor entertaining.
Through the kitchen, the mudroom provides access to the laundry area and leads to the
oversized two-and-a-half-car garage. The fully finished lower level boasts a spacious family
room with daylight windows, a wet bar, another gas fireplace, two large flex rooms, a full
bathroom, and ample storage.
Whether you're looking for the perfect home to entertain or a comfortable space to raise a
family, this one has it all!
Sold for $495,000
$495,000
16909 Broadview Dr, East Lansing, MI 48823
4beds
3,802sqft
Single Family Residence
Built in 2002
0.26 Acres Lot
$524,900 Zestimate®
$130/sqft
$3,149 Estimated rent
Home value
$524,900
$441,000 - $625,000
$3,149/mo
Zestimate® history
Owner options
List your home for rent
$3,149/mo
Rent Zestimate®
Find your next renter with Zillow Rental Manager. Plus, with online applications, you can quickly screen prospective tenants – for free.
$3,149/mo
Rent Zestimate®
Refinance and save
$3,294/mo
Est. payment
Refinancing to a lower rate could help reduce your monthly payments and save thousands over the life of the loan.
$3,294/mo
Est. payment
Explore your selling options
Work with a Zillow partner agent
Leverage their expertise and Zillow's premium Showcase listings to get your home seen by more buyers.
Get startedList with your own agent
Get your home in front of millions of buyers by listing it on Zillow.
Learn how to do itSell it yourself
Take full control of how buyers see your home on Zillow by listing For Sale by Owner (FSBO).
List your homeWhat's special
Gas fireplaceFlex roomsSoaring vaulted ceilingsAmple storageNewly updated bathroomPristine primary suiteDaylight windows
Zillow last checked:
Listing updated:
Listed by:
Scott E Wheaton 517-243-5528,
RE/MAX Real Estate Professionals
Bought with:
Jordan S Waters, 6501437509
EXIT Great Lakes Realty
Source: Greater Lansing AOR,MLS#: 286834
Facts & features
Interior
Bedrooms & bathrooms
- Bedrooms: 4
- Bathrooms: 4
- Full bathrooms: 3
- 1/2 bathrooms: 1
Primary bedroom
- Level: First
- Area: 193.76 Square Feet
- Dimensions: 16 x 12.11
Bedroom 2
- Level: Second
- Area: 168.36 Square Feet
- Dimensions: 12.2 x 13.8
Bedroom 3
- Level: Second
- Area: 137.64 Square Feet
- Dimensions: 12.4 x 11.1
Bedroom 4
- Level: Second
- Area: 131.61 Square Feet
- Dimensions: 12.3 x 10.7
Dining room
- Level: First
- Area: 146.53 Square Feet
- Dimensions: 12.11 x 12.1
Family room
- Level: Basement
- Area: 416.16 Square Feet
- Dimensions: 27.2 x 15.3
Kitchen
- Level: First
- Area: 283.56 Square Feet
- Dimensions: 20.4 x 13.9
Laundry
- Level: First
- Area: 68.82 Square Feet
- Dimensions: 11.1 x 6.2
Living room
- Level: First
- Area: 338.8 Square Feet
- Dimensions: 15.4 x 22
Other
- Level: Basement
- Area: 230.52 Square Feet
- Dimensions: 20.4 x 11.3
Other
- Level: Basement
- Area: 155.15 Square Feet
- Dimensions: 14.5 x 10.7
Heating
- Forced Air, Natural Gas
Cooling
- Central Air
Appliances
- Included: Disposal, Microwave, Range Hood, Water Heater, Washer, Vented Exhaust Fan, Dryer, Dishwasher, Built-In Electric Range
- Laundry: Main Level
Features
- Cathedral Ceiling(s), Ceiling Fan(s), Chandelier, Double Closet, Eat-in Kitchen, Granite Counters, High Ceilings, High Speed Internet, Primary Downstairs, Recessed Lighting, Storage, Walk-In Closet(s), Wet Bar
- Flooring: Carpet, Hardwood, Linoleum, Tile, Vinyl
- Windows: Blinds, Double Pane Windows, Insulated Windows, Screens, Window Treatments
- Basement: Daylight,Full,Partially Finished
- Number of fireplaces: 2
- Fireplace features: Gas, Basement, Glass Doors, Kitchen, See Through
Interior area
- Total structure area: 3,952
- Total interior livable area: 3,802 sqft
- Finished area above ground: 2,281
- Finished area below ground: 1,521
Property
Parking
- Total spaces: 2
- Parking features: Driveway, Garage, Garage Door Opener, Garage Faces Front
- Garage spaces: 2
- Has uncovered spaces: Yes
Accessibility
- Accessibility features: Central Living Area
Features
- Levels: Two
- Stories: 2
- Patio & porch: Deck, Patio
- Exterior features: Private Yard, Rain Gutters
Lot
- Size: 0.26 Acres
- Dimensions: 63.61 x 180.10
- Features: Back Yard, Front Yard, Rectangular Lot
Details
- Foundation area: 1671
- Parcel number: 01027700009300
- Zoning description: Zoning
- Other equipment: Generator
Construction
Type & style
- Home type: SingleFamily
- Architectural style: Traditional
- Property subtype: Single Family Residence
Materials
- Vinyl Siding, Wood Siding
- Foundation: Permanent
- Roof: Shingle
Condition
- Updated/Remodeled
- New construction: No
- Year built: 2002
Utilities & green energy
- Sewer: Public Sewer
- Water: Public
- Utilities for property: Water Connected, Sewer Connected, Phone Connected, Natural Gas Connected, Electricity Connected, Cable Connected
Community & HOA
Community
- Features: Curbs, Playground, Sidewalks, Street Lights
- Security: Carbon Monoxide Detector(s), Smoke Detector(s)
- Subdivision: The Meadows
HOA
- Has HOA: Yes
- Amenities included: Playground
- HOA fee: $125 annually
- HOA name: The Meadows
Location
- Region: East Lansing
Financial & listing details
- Price per square foot: $130/sqft
- Tax assessed value: $563,600
- Annual tax amount: $11,092
- Date on market: 3/20/2025
- Listing terms: Cash,Conventional
- Road surface type: Paved
Price history
| Date | Event | Price |
|---|---|---|
| 5/2/2025 | Sold | $495,000-6.6%$130/sqft |
Source:  Greater Lansing AOR #286834 Report a problem Greater Lansing AOR #286834 Report a problem | ||
| 4/15/2025 | Pending sale | $529,900$139/sqft |
Source: Greater Lansing AOR #286834 Report a problem | ||
| 4/8/2025 | Price change | $529,900-3.6%$139/sqft |
Source: Greater Lansing AOR #286834 Report a problem | ||
| 3/20/2025 | Listed for sale | $549,900$145/sqft |
Source: Greater Lansing AOR #286834 Report a problem | ||
Public tax history
| Year | Property taxes | Tax assessment |
|---|---|---|
| 2025 | $11,092 | $281,800 +6.5% |
| 2024 | -- | $264,600 +14.9% |
| 2023 | -- | $230,200 +9.2% |
| 2022 | -- | $210,800 +3.6% |
| 2021 | -- | $203,500 +0.8% |
| 2020 | $6,508 +4.5% | $201,900 +3.2% |
| 2019 | $6,230 +2.5% | $195,700 +8.6% |
| 2018 | $6,081 +4.7% | $180,200 +2.6% |
| 2017 | $5,810 | $175,600 +3.4% |
| 2016 | $5,810 | $169,900 +0.8% |
| 2015 | $5,810 | $168,500 +1.3% |
| 2011 | -- | $166,300 -2.9% |
| 2009 | -- | $171,200 -0.8% |
| 2008 | -- | $172,500 -1.2% |
| 2007 | -- | $174,600 -3.7% |
| 2006 | -- | $181,400 +4% |
| 2005 | -- | $174,400 +77.6% |
| 2004 | -- | $98,205 |
Find assessor info on the county website
Neighborhood: 48823
Nearby homes
- $532,4004 bd3 ba2.4k sqft16913 Broadview Dr, East Lansing, MI 48823Off Market
- $471,5003 bd2 ba2.1k sqft16905 Broadview Dr, East Lansing, MI 48823Sold
- $502,4002 bd2 ba2k sqft6765 English Oak Dr, East Lansing, MI 48823Off Market
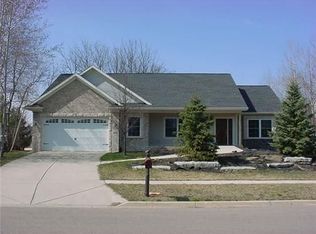
- $434,8003 bd2 ba2.4k sqft16905 Black Walnut Ln, East Lansing, MI 48823Off Market
- $566,0004 bd3 ba2.2k sqft16885 Black Walnut Ln, East Lansing, MI 48823Off Market
- $560,9004 bd4 ba2.4k sqft16915 Black Walnut Ln, East Lansing, MI 48823Off Market
- $512,0004 bd4 ba3.5k sqft16931 Black Walnut Ln, East Lansing, MI 48823Sold
- $568,2003 bd3 ba2.6k sqft16914 Broadview Dr, East Lansing, MI 48823Off Market
Nearby schools
GreatSchools rating
- 7/10Murphy Elementary SchoolGrades: 2-5Distance: 1.3 mi
- 8/10Haslett Middle SchoolGrades: 6-8Distance: 2.3 mi
- 9/10Haslett High SchoolGrades: 9-12Distance: 2.5 mi
Schools provided by the listing agent
- High: Haslett
- District: Haslett
Source: Greater Lansing AOR. This data may not be complete. We recommend contacting the local school district to confirm school assignments for this home.
Get a cash offer in 3 minutes
Find out how much your home could sell for in as little as 3 minutes with a no-obligation cash offer.
Estimated market value
$524,900
Get a cash offer in 3 minutes
Find out how much your home could sell for in as little as 3 minutes with a no-obligation cash offer.
Estimated market value
$524,900
- Michigan
- Clinton County
- Bath
- 48823
- 16909 Broadview Dr
Nearby cities
Nearby zip codes
Other Bath Topics
