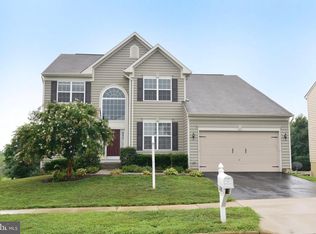
Beautiful single family home with a lovely front porch situated on a PREMIUM LOT surrounded by an expansive nature preserve with mountain views in the desirable Mountain Valley community of Round Hill! Approaching the home, you are welcomed by a full length front porch perfect for enjoying your morning coffee. Upon entering, you will notice an expansive two-story foyer, hardwood floors throughout the entire main level and tons of natural light flooding in from the multiple windows. A separate home office is conveniently located on the main level offering privacy when working from home. The kitchen features beautiful cherry cabinets, Corian countertops, a built-in wall oven and microwave, recessed lighting, a large kitchen island with cooktop and ample counter space with spots for stools, a built-in bar area with wine storage and space for a kitchen table. The family room off the kitchen is spacious and features a wood-burning fireplace. You will also find a formal living room, dining room with bay window and a half bath on the main level. The upper level boasts a HUGE primary suite with separate sitting room, walk- in closet plus two additional closets with a dressing area, vaulted ceiling and en-suite bathroom with a large soaking tub, walk-in shower, two separate vanities, a separate toilet room and a convenient linen closet. Three additional bedrooms, a full bathroom with double bowl vanity with separate room for toilet and shower and a conveniently located laundry room complete the upper level. The walkout basement has an expansive finished recreation room featuring luxury vinyl plank flooring, a full bathroom and tons of storage space. When you are enjoying being outside, you will truly feel the privacy of this lot with the preserved space surrounding you, and from your large deck featuring Trex flooring or your screened-in porch, you can soak in the unobstructed views and glimpses of the Blue Ridge Mountains! Welcome home! * Recent updates: New Washer/Dryer 2023, Main level HVAC including exterior unit in 2023, New Carpet on stairs and upper level- 2022*
Sold for $835,000
Street View
$835,000
16909 Evening Star Dr, Round Hill, VA 20141
4beds
3,664sqft
Single Family Residence
Built in 2011
8,712 Square Feet Lot
$870,600 Zestimate®
$228/sqft
$4,232 Estimated rent
Home value
$870,600
$827,000 - $914,000
$4,232/mo
Zestimate® history
Owner options
List your home for rent
$4,232/mo
Rent Zestimate®
Find your next renter with Zillow Rental Manager. Plus, with online applications, you can quickly screen prospective tenants – for free.
$4,232/mo
Rent Zestimate®
Refinance and save
$5,126/mo
Est. payment
Refinancing to a lower rate could help reduce your monthly payments and save thousands over the life of the loan.
$5,126/mo
Est. payment
Explore your selling options
Work with a Zillow partner agent
Leverage their expertise and Zillow's premium Showcase listings to get your home seen by more buyers.
Get startedList with your own agent
Get your home in front of millions of buyers by listing it on Zillow.
Learn how to do itSell it yourself
Take full control of how buyers see your home on Zillow by listing For Sale by Owner (FSBO).
List your homeWhat's special
Separate home officeMountain viewsWood - burning fireplaceSeparate sitting roomExpansive finished recreation roomFamily homeNew carpet
Zillow last checked:
Listing updated:
Listed by:
Leila Smith 703-772-0687,
Pearson Smith Realty, LLC
Bought with:
Melinda Solley, 0225089870
Pearson Smith Realty, LLC
Source: Bright MLS,MLS#: VALO2066916
Facts & features
Interior
Bedrooms & bathrooms
- Bedrooms: 4
- Bathrooms: 4
- Full bathrooms: 3
- 1/2 bathrooms: 1
- Main level bathrooms: 1
Rooms
- Room types: Living Room, Dining Room, Primary Bedroom, Bedroom 2, Bedroom 3, Bedroom 4, Kitchen, Family Room, Foyer, Laundry, Office, Recreation Room, Primary Bathroom, Full Bath, Half Bath
Basement
- Area: 653
Heating
- Forced Air, Heat Pump, Zoned, Electric
Cooling
- Central Air, Ceiling Fan(s), Zoned, Electric
Appliances
- Included: Electric Water Heater
- Laundry: Upper Level, Laundry Room
Features
- Ceiling Fan(s), Chair Railings, Crown Molding, Family Room Off Kitchen, Floor Plan - Traditional, Formal/Separate Dining Room, Kitchen - Gourmet, Kitchen Island, Kitchen - Table Space, Pantry, Recessed Lighting, Soaking Tub, Bathroom - Stall Shower, Bathroom - Tub Shower, Upgraded Countertops, Walk-In Closet(s)
- Flooring: Wood, Carpet
- Basement: Full,Interior Entry,Exterior Entry,Walk-Out Access,Finished
- Number of fireplaces: 1
- Fireplace features: Mantel(s), Wood Burning
Interior area
- Total structure area: 3,664
- Total interior livable area: 3,664 sqft
- Finished area above ground: 3,011
- Finished area below ground: 653
Property
Parking
- Total spaces: 4
- Parking features: Garage Faces Front, Garage Door Opener, Inside Entrance, Attached, Driveway
- Attached garage spaces: 2
- Uncovered spaces: 2
Accessibility
- Accessibility features: None
Features
- Levels: Three
- Stories: 3
- Patio & porch: Screened Porch
- Pool features: None
Lot
- Size: 8,712 Square Feet
- Features: Adjoins - Open Space, Backs to Trees, Premium, Private, SideYard(s), Cleared, Front Yard, Landscaped, Open Lot, Rear Yard
Details
- Additional structures: Above Grade, Below Grade
- Parcel number: 583292848000
- Zoning: PDH3
- Special conditions: Standard
Construction
Type & style
- Home type: SingleFamily
- Architectural style: Colonial
- Property subtype: Single Family Residence
Materials
- Vinyl Siding
- Foundation: Concrete Perimeter
Condition
- New construction: No
- Year built: 2011
Utilities & green energy
- Sewer: Public Sewer
- Water: Public
Community & HOA
Community
- Subdivision: Mountain Valley
HOA
- Has HOA: Yes
- Amenities included: Basketball Court, Common Grounds, Jogging Path, Picnic Area, Tot Lots/Playground, Water/Lake Privileges
- Services included: Common Area Maintenance, Trash, Road Maintenance, Snow Removal
- HOA fee: $79 monthly
Location
- Region: Round Hill
Financial & listing details
- Price per square foot: $228/sqft
- Tax assessed value: $671,760
- Annual tax amount: $5,877
- Date on market: 5/1/2024
- Listing agreement: Exclusive Right To Sell
- Ownership: Fee Simple
Price history
| Date | Event | Price |
|---|---|---|
| 5/30/2024 | Sold | $835,000+10.6%$228/sqft |
Source:  Bright MLS #VALO2066916 Report a problem Bright MLS #VALO2066916 Report a problem | ||
| 5/6/2024 | Pending sale | $755,000$206/sqft |
Source: Bright MLS #VALO2066916 Report a problem | ||
| 5/1/2024 | Listed for sale | $755,000+88.8%$206/sqft |
Source: Bright MLS #VALO2066916 Report a problem | ||
| 6/8/2012 | Sold | $400,000$109/sqft |
Source: Public Record Report a problem | ||
Public tax history
| Year | Property taxes | Tax assessment |
|---|---|---|
| 2025 | $6,800 +7.6% | $844,760 +15.6% |
| 2024 | $6,323 +7.6% | $730,940 +8.8% |
| 2023 | $5,878 +0.8% | $671,760 +2.5% |
| 2022 | $5,831 +14% | $655,120 +25.5% |
| 2021 | $5,115 -2% | $521,930 +3.6% |
| 2020 | $5,217 0% | $504,030 +4.4% |
| 2019 | $5,217 +1.6% | $482,710 +2% |
| 2018 | $5,135 +1.9% | $473,310 +5.7% |
| 2017 | $5,039 +9.2% | $447,940 +3.8% |
| 2016 | $4,614 | $431,620 +47.8% |
| 2015 | $4,614 -3.1% | $292,050 -5.1% |
| 2014 | $4,761 +4.7% | $307,720 +12.7% |
| 2013 | $4,549 | $273,000 |
| 2012 | -- | -- |
| 2011 | -- | -- |
Find assessor info on the county website
Neighborhood: 20141
Nearby homes
- $772,9004 bd3 ba2.3k sqft16905 Evening Star Dr, Round Hill, VA 20141Off Market
- $849,6005 bd4 ba3.8k sqft16901 Evening Star Dr, Round Hill, VA 20141Off Market
- $838,5004 bd3 ba2.8k sqft35558 Saint James Dr, Round Hill, VA 20141Off Market
- $836,4004 bd3 ba2.7k sqft16897 Evening Star Dr, Round Hill, VA 20141Off Market
- $904,0004 bd3 ba3.3k sqft16893 Evening Star Dr, Round Hill, VA 20141Off Market
- $789,8004 bd3 ba2.5k sqft35554 Saint James Dr, Round Hill, VA 20141Off Market
- $923,7005 bd4 ba4k sqft35555 Saint James Dr, Round Hill, VA 20141Off Market
- $766,5004 bd3 ba2.1k sqft16889 Evening Star Dr, Round Hill, VA 20141Off Market
Nearby schools
GreatSchools rating
- 9/10Round Hill Elementary SchoolGrades: PK-5Distance: 0.6 mi
- 9/10Woodgrove High SchoolGrades: PK-12Distance: 2.5 mi
- 8/10Harmony Middle SchoolGrades: 6-8Distance: 4.8 mi
Schools provided by the listing agent
- District: Loudoun County Public Schools
Source: Bright MLS. This data may not be complete. We recommend contacting the local school district to confirm school assignments for this home.
Get a cash offer in 3 minutes
Find out how much your home could sell for in as little as 3 minutes with a no-obligation cash offer.
Estimated market value
$870,600
Get a cash offer in 3 minutes
Find out how much your home could sell for in as little as 3 minutes with a no-obligation cash offer.
Estimated market value
$870,600
- Virginia
- Loudoun County
- Round Hill
- 20141
- 16909 Evening Star Dr
Nearby cities
Nearby zip codes
Other Round Hill Topics
