Welcome to the Big Boy on the Block!! This is one of the largest homes in Hampshire Greens. Boasting over 9k sqr ft with 8 large bedrooms and 8.5 baths. The owner had added custom extensions and bump outs to make this home as expansive as possible including a 4 car garage. Some of the extras include a brand new commercial grade gas stove and matching SS Fridge. Primary Bathroom has a special Steam Shower separate from the soaking tub and double vanities. Main floor hosts an In-Law Suite and full bath, Brazilian Cherry Floors, oversized morning room off kitchen. Lower lvl large bedroom and full bath along with a Kitchenette-Bar area and Theater Room. 5 bedrooms make up the upper lvl each with their own full bath including a massive Primary BR. Loft to 4th Lvl includes the 8th bedroom with full bath and bonus room. Designer deck with raised area for a gazebo and views of the 6th hole fairway of Hampshire Greens GC. Freshly painted and ready for your family to make new memories!
Sold for $1,500,000
$1,500,000
16909 Harbour Town Dr, Ashton, MD 20861
8beds
8,730sqft
Single Family Residence
Built in 2002
0.63 Acres Lot
$1,500,100 Zestimate®
$172/sqft
$3,746 Estimated rent
Home value
$1,500,100
$1.38M - $1.62M
$3,746/mo
Zestimate® history
Owner options
List your home for rent
$3,746/mo
Rent Zestimate®
Find your next renter with Zillow Rental Manager. Plus, with online applications, you can quickly screen prospective tenants – for free.
$3,746/mo
Rent Zestimate®
Refinance and save
$9,845/mo
Est. payment
Refinancing to a lower rate could help reduce your monthly payments and save thousands over the life of the loan.
$9,845/mo
Est. payment
Explore your selling options
Work with a Zillow partner agent
Leverage their expertise and Zillow's premium Showcase listings to get your home seen by more buyers.
Get startedList with your own agent
Get your home in front of millions of buyers by listing it on Zillow.
Learn how to do itSell it yourself
Take full control of how buyers see your home on Zillow by listing For Sale by Owner (FSBO).
List your homeWhat's special
Double vanitiesFreshly paintedKitchenette-bar areaBrazilian cherry floorsBonus roomSoaking tubTheater room
Zillow last checked:
Listing updated:
Listed by:
Kurt Shryock 410-340-1369,
Corner House Realty
Bought with:
Karen Kelly, SP98378263
Compass
Source: Bright MLS,MLS#: MDMC2205238
Facts & features
Interior
Bedrooms & bathrooms
- Bedrooms: 8
- Bathrooms: 9
- Full bathrooms: 8
- 1/2 bathrooms: 1
- Main level bathrooms: 2
- Main level bedrooms: 1
Rooms
- Room types: Living Room, Dining Room, Kitchen, Full Bath, Half Bath
Dining room
- Level: Main
Other
- Level: Main
Other
- Level: Lower
Other
- Level: Upper
Half bath
- Level: Main
Kitchen
- Level: Main
Living room
- Level: Main
Heating
- Forced Air, Natural Gas
Cooling
- Central Air, Electric
Appliances
- Included: Range, Dishwasher, Disposal, Dryer, Dual Flush Toilets, Energy Efficient Appliances, ENERGY STAR Qualified Refrigerator, Extra Refrigerator/Freezer, Intercom, Oven/Range - Gas, Range Hood, Refrigerator, Stainless Steel Appliance(s), Washer, Water Heater, Gas Water Heater
- Laundry: Has Laundry, Main Level
Features
- Dining Area, Kitchen - Galley, Dry Wall, 9'+ Ceilings
- Flooring: Carpet, Ceramic Tile, Hardwood, Luxury Vinyl
- Basement: Interior Entry,Connecting Stairway
- Number of fireplaces: 1
- Fireplace features: Gas/Propane, Stone
Interior area
- Total structure area: 9,343
- Total interior livable area: 8,730 sqft
- Finished area above ground: 6,330
- Finished area below ground: 2,400
Property
Parking
- Total spaces: 10
- Parking features: Garage Faces Side, Garage Door Opener, Asphalt, Attached, Driveway
- Attached garage spaces: 4
- Uncovered spaces: 6
Accessibility
- Accessibility features: None
Features
- Levels: Four
- Stories: 4
- Exterior features: Lighting
- Pool features: None
- Has view: Yes
- View description: Golf Course
Lot
- Size: 0.63 Acres
- Features: Backs to Trees, Landscaped, Wooded, Rear Yard, Adjoins Golf Course
Details
- Additional structures: Above Grade, Below Grade
- Parcel number: 160503281997
- Zoning: RE2C
- Special conditions: Standard
- Other equipment: Intercom
Construction
Type & style
- Home type: SingleFamily
- Architectural style: Colonial
- Property subtype: Single Family Residence
Materials
- Combination, Brick Front, Vinyl Siding
- Foundation: Other
- Roof: Architectural Shingle
Condition
- Very Good
- New construction: No
- Year built: 2002
Details
- Builder name: Craftmark Homes
Utilities & green energy
- Electric: 200+ Amp Service
- Sewer: Public Sewer
- Water: Public
- Utilities for property: Cable Available, Electricity Available, Natural Gas Available, Sewer Available, Water Available, Cable
Community & HOA
Community
- Security: Smoke Detector(s), Electric Alarm, Security System
- Subdivision: Hampshire Greens
HOA
- Has HOA: Yes
- HOA fee: $620 semi-annually
- HOA name: HAMPSHIRE GREENS
Location
- Region: Ashton
Financial & listing details
- Price per square foot: $172/sqft
- Tax assessed value: $1,135,400
- Annual tax amount: $14,001
- Date on market: 4/9/2026
- Listing agreement: Exclusive Right To Sell
- Listing terms: Cash,Contract,FHA,VA Loan
- Ownership: Fee Simple
- Road surface type: Black Top
Price history
| Date | Event | Price |
|---|---|---|
| 6/12/2026 | Sold | $1,500,000-3.2%$172/sqft |
Source:  Bright MLS #MDMC2205238 Report a problem Bright MLS #MDMC2205238 Report a problem | ||
| 5/7/2026 | Contingent | $1,550,000$178/sqft |
Source: Bright MLS #MDMC2205238 Report a problem | ||
| 4/28/2026 | Price change | $1,550,000-3.1%$178/sqft |
Source: Bright MLS #MDMC2205238 Report a problem | ||
| 4/22/2026 | Price change | $1,600,000-4.5%$183/sqft |
Source: Bright MLS #MDMC2205238 Report a problem | ||
| 4/9/2026 | Listed for sale | $1,675,000+83.7%$192/sqft |
Source: Bright MLS #MDMC2205238 Report a problem | ||
| 10/9/2002 | Sold | $911,615+23.9%$104/sqft |
Source: Public Record Report a problem | ||
| 12/12/2001 | Sold | $735,820$84/sqft |
Source: Public Record Report a problem | ||
Public tax history
| Year | Property taxes | Tax assessment |
|---|---|---|
| 2025 | $13,899 +11.6% | $1,135,400 +4.9% |
| 2024 | $12,456 +5.1% | $1,082,000 +5.2% |
| 2023 | $11,852 +4.4% | $1,028,600 |
| 2022 | $11,351 +0.1% | $1,028,600 |
| 2021 | $11,340 -0.4% | $1,028,600 -0.3% |
| 2020 | $11,386 +0% | $1,032,100 |
| 2019 | $11,381 -0.2% | $1,032,100 |
| 2018 | $11,402 -7.9% | $1,032,100 -5.8% |
| 2017 | $12,381 +7.3% | $1,095,300 |
| 2016 | $11,540 | $1,095,300 |
| 2015 | $11,540 | $1,095,300 -2.7% |
| 2014 | $11,540 | $1,125,500 +2.6% |
| 2013 | -- | $1,096,523 +2.7% |
| 2012 | -- | $1,067,547 +2.8% |
| 2011 | -- | $1,038,570 |
| 2010 | -- | $1,038,570 |
| 2009 | -- | $1,038,570 -20.5% |
| 2008 | -- | $1,307,190 +10.6% |
| 2007 | -- | $1,181,586 +11.9% |
| 2006 | -- | $1,055,983 +13.5% |
| 2005 | -- | $930,380 +6.1% |
| 2004 | -- | $877,270 |
| 2003 | -- | $877,270 +589.5% |
| 2002 | -- | $127,230 |
| 2001 | -- | $127,230 |
Find assessor info on the county website
Neighborhood: 20861
Nearby homes
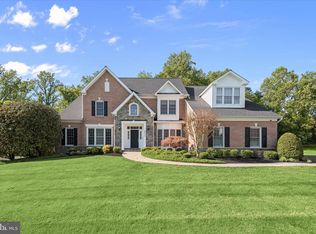
- $1,170,0004 bd6 ba5.4k sqft16907 Harbour Town Dr, Silver Spring, MD 20861Sold
- $--5 bd5 ba-- sqft16911 Harbour Town Dr, Silver Spring, MD 20905Off Market
- $1,221,300-- bd4 ba4.6k sqft16911 Harbour Town Dr, Silver Spring, MD 20861Off Market
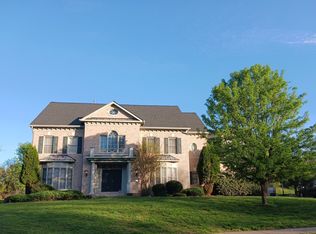
- $1,448,0005 bd4 ba5.2k sqft16913 Harbour Town Dr, Silver Spring, MD 20861Sold
- $1,616,700-- bd7 ba6.1k sqft16904 Harbour Town Dr, Silver Spring, MD 20861Off Market
- $1,320,4006 bd6 ba5.5k sqft16905 Harbour Town Dr, Silver Spring, MD 20861Off Market
- $1,713,8005 bd6 ba30k sqft16902 Harbour Town Dr, Silver Spring, MD 20861Off Market
- $1,197,900-- bd3 ba5.6k sqft16915 Harbour Town Dr, Silver Spring, MD 20861Off Market
Nearby schools
GreatSchools rating
- 6/10Dr. Charles R. Drew Elementary SchoolGrades: PK-5Distance: 3 mi
- 5/10Briggs Chaney Middle SchoolGrades: 6-8Distance: 2.4 mi
- 4/10Springbrook High SchoolGrades: 9-12Distance: 5.1 mi
Schools provided by the listing agent
- Elementary: Sherwood
- Middle: William H. Farquhar
- High: Sherwood
- District: Montgomery County Public Schools
Source: Bright MLS. This data may not be complete. We recommend contacting the local school district to confirm school assignments for this home.
Get a cash offer in 3 minutes
Find out how much your home could sell for in as little as 3 minutes with a no-obligation cash offer.
Estimated market value
$1,500,100
Get a cash offer in 3 minutes
Find out how much your home could sell for in as little as 3 minutes with a no-obligation cash offer.
Estimated market value
$1,500,100
- Maryland
- Montgomery County
- Silver Spring
- 20861
- 16909 Harbour Town Dr
Nearby cities
Nearby neighborhoods
Nearby zip codes
Other Silver Spring Topics
