Skip main navigation
Sold
  • $633,500

    16909 SE 30th St, Vancouver, WA 98683

    3beds
    1,378sqft
    Residential, Single Family Residence
    Built in 1991
    5,227 Square Feet Lot
    $608,800 Zestimate®
    $460/sqft
    $2,545 Estimated rent

    Home value

    $608,800

    $578,000 - $639,000

    $2,545/mo

    Zestimate® history
    Loading
    Loading...

    Owner options

    List your home for rent

    $2,545/mo

    Rent Zestimate®

    Find your next renter with Zillow Rental Manager. Plus, with online applications, you can quickly screen prospective tenants – for free.

    Learn more

    $2,545/mo

    Rent Zestimate®

    Refinance and save

    $3,853/mo

    Est. payment

    Refinancing to a lower rate could help reduce your monthly payments and save thousands over the life of the loan.

    See today's rates

    $3,853/mo

    Est. payment

    Explore your selling options

    Work with a Zillow partner agent

    Leverage their expertise and Zillow's premium Showcase listings to get your home seen by more buyers.

    Get started

    List with your own agent

    Get your home in front of millions of buyers by listing it on Zillow.

    Learn how to do it

    Sell it yourself

    Take full control of how buyers see your home on Zillow by listing For Sale by Owner (FSBO).

    List your home

    What's special

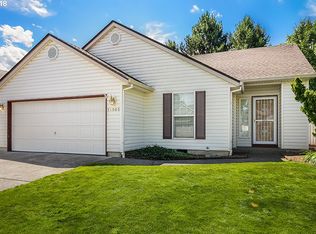
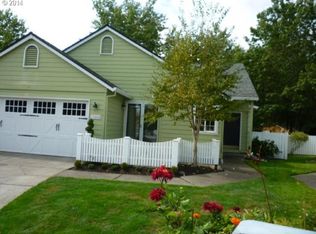
    Welcome to this impeccably updated home, a true masterpiece straight from the pages of a home design magazine. Nestled on a pristine lot that backs onto a lush park, this residence offers a serene and expansive backdrop of green space and trees. Upon entering, you'll be captivated by the harmonious blend of new and restored hardwood floors, complemented by updated cabinetry with soft-close hinges, sleek quartz countertops, and a stylish subway full tile backsplash. Culinary enthusiasts will appreciate the top-of-the-line stainless Bosch appliances and the Zline gas stove, crowned by a custom wood hood that adds an extra touch of charm. The living room is an inviting sanctuary, featuring vaulted beamed ceilings, a cozy fireplace, and new French doors that frame picturesque views of the park. Every aspect of this home has been thoughtfully updated, with even the modern lighting fixtures and elegant window coverings contributing to its enhanced overall ambiance. The primary bedroom suite is a luxurious retreat, boasting a spacious walk-in closet and an elegant bathroom with a step-in shower. French doors at both the front and back of the home beckon you to unwind on either the new expansive deck or in the quaint front courtyard. The exterior is equally impressive, with meticulously updated walkways, efficient irrigation system, a new French drain, and fresh downspouts. The landscaping has been thoughtfully designed to enhance the home's natural beauty. Additionally, the transformed storage shed now serves as a charming art studio, offering endless possibilities. This home, with over $105k in recent enhancements, is a testament to quality and elegance. Experience the perfect blend of modern luxury and timeless charm in this extraordinary residence. Please request the Updates & Features List.

    Zillow last checked:

    Listing updated:

    Listed by:

    Heidi Gowing 360-713-4321,

    Knipe Realty ERA Powered,

    Michelle Marlahan 360-907-7707,

    Knipe Realty ERA Powered

    Bought with:

    Lori Stewart, 52340

    New Moon Realty LLC

    Source: RMLS (OR),MLS#: 24282006MLS Logo

    Facts & features

    Interior

    Bedrooms & bathrooms
    • Bedrooms: 3
    • Bathrooms: 2
    • Full bathrooms: 2
    • Main level bathrooms: 2
    Rooms
    • Room types: Utility Room, Bedroom 2, Bedroom 3, Dining Room, Family Room, Kitchen, Living Room, Primary Bedroom
    Primary bedroom
    • Features: Bathroom, Quartz, Suite, Walkin Closet, Walkin Shower, Wallto Wall Carpet
    • Level: Main
    Bedroom 2
    • Features: Closet, Wallto Wall Carpet
    • Level: Main
    Bedroom 3
    • Features: Closet, Wallto Wall Carpet
    • Level: Main
    Dining room
    • Features: Hardwood Floors
    • Level: Main
    Kitchen
    • Features: Eat Bar, French Doors, Hardwood Floors, Pantry, Quartz
    • Level: Main
    Living room
    • Features: Beamed Ceilings, Ceiling Fan, Fireplace, French Doors, Hardwood Floors, Vaulted Ceiling
    • Level: Main
    Heating
    • Forced Air, Fireplace(s)
    Cooling
    • Central Air
    Appliances
    • Included: Dishwasher, Disposal, Free-Standing Gas Range, Free-Standing Refrigerator, Range Hood, Stainless Steel Appliance(s), Washer/Dryer, Gas Water Heater
    Features
    • Ceiling Fan(s), Quartz, Vaulted Ceiling(s), Closet, Eat Bar, Pantry, Beamed Ceilings, Bathroom, Suite, Walk-In Closet(s), Walkin Shower, Kitchen Island, Tile
    • Flooring: Hardwood, Tile, Wall to Wall Carpet
    • Doors: French Doors
    • Windows: Double Pane Windows
    • Basement: Crawl Space
    • Number of fireplaces: 1
    • Fireplace features: Gas
    Interior area
    • Total structure area: 1,378
    • Total interior livable area: 1,378 sqft

    Property

    Parking
    • Total spaces: 2
    • Parking features: Driveway, Garage Door Opener, Attached
    • Attached garage spaces: 2
    • Has uncovered spaces: Yes
    Accessibility
    • Accessibility features: Main Floor Bedroom Bath, Minimal Steps, One Level, Utility Room On Main, Walkin Shower, Accessibility
    Features
    • Levels: One
    • Stories: 1
    • Patio & porch: Deck
    • Exterior features: Yard
    • Fencing: Fenced
    • Has view: Yes
    • View description: Park/Greenbelt
    Lot
    • Size: 5,227 Square Feet
    • Features: Level, Private, Sprinkler, SqFt 5000 to 6999
    Details
    • Additional structures: Workshop
    • Parcel number: 092009314

    Construction

    Type & style
    • Home type: SingleFamily
    • Architectural style: Ranch
    • Property subtype: Residential, Single Family Residence
    Materials
    • Vinyl Siding
    • Roof: Composition
    Condition
    • Updated/Remodeled
    • New construction: No
    • Year built: 1991

    Utilities & green energy

    • Gas: Gas
    • Sewer: Public Sewer
    • Water: Public

    Community & HOA

    Community
    • Subdivision: Heritage Court At Fishers Land
    HOA
    • Has HOA: Yes
    • Amenities included: Commons
    • HOA fee: $58 monthly
    Location
    • Region: Vancouver

    Financial & listing details

    • Price per square foot: $460/sqft
    • Tax assessed value: $453,639
    • Annual tax amount: $4,425
    • Date on market: 8/2/2024
    • Cumulative days on market: 19 days
    • Listing terms: Cash,Conventional
    • Road surface type: Paved

    Price history

    DateEventPrice
    9/25/2024Sold$633,500-0.2%$460/sqft
    Source: RMLS (OR) #24282006 Report a problem
    8/21/2024Pending sale$635,000$461/sqft
    Source: RMLS (OR) #24282006 Report a problem
    8/7/2024Listed for sale$635,000+20.4%$461/sqft
    Source: RMLS (OR) #24282006 Report a problem
    9/12/2022Sold$527,500+0.5%$383/sqft
    Source: NWMLS as distributed by MLS GRID #1959734 Report a problem
    8/14/2022Pending sale$525,000$381/sqft
    Source: RMLS (OR) #22048570 Report a problem
    8/11/2022Contingent$525,000$381/sqft
    Source: NWMLS as distributed by MLS GRID #1959734 Report a problem
    8/9/2022Listed for sale$525,000$381/sqft
    Source: RMLS (OR) #22048570 Report a problem
    7/29/2022Pending sale$525,000$381/sqft
    Source: RMLS (OR) #22048570 Report a problem
    7/28/2022Price change$525,000-3.7%$381/sqft
    Source: NWMLS as distributed by MLS GRID #1959734 Report a problem
    7/21/2022Listed for sale$545,000+50.1%$396/sqft
    Source: RMLS (OR) #22048570 Report a problem
    6/27/2019Sold$363,000+0.3%$263/sqft
    Source: RMLS (OR) #19626928 Report a problem
    5/18/2019Pending sale$362,000$263/sqft
    Source: YQC Properties LLC #19626928 Report a problem
    5/1/2019Listed for sale$362,000+117.1%$263/sqft
    Source: YQC Properties LLC #19626928 Report a problem
    11/4/2003Sold$166,750$121/sqft
    Source: Public Record Report a problem

    Public tax history

    YearProperty taxesTax assessment
    2024$4,501 +1.7%$453,639 -2%
    2023$4,425 +17.7%$462,713 +6.1%
    2022$3,761 +1.1%$436,212 +18.4%
    2021$3,720 +7.4%$368,526 +7%
    2020$3,463 $344,444 +6.4%
    2019$3,463 +846.7%$323,769 +418.2%
    2018$366 -7.2%$62,480
    2017$394 -6%$62,480
    2016$419 -2.1%$62,480
    2015$428 -5.5%$62,480
    2014$453 $62,480
    2013$453 -7.1%$62,480
    2012$488 +3.2%$62,480
    2011$473 +12.8%$62,480
    2010$419 +10.9%$62,480
    2009$378 $62,480 -60%
    2008-- $156,200
    2007-- $156,200
    2005-- $156,200
    2004-- $156,200 +8.8%
    2001$1,980 +1.4%$143,600 +1.8%
    2000$1,953 $141,000
    Find assessor info on the county website

    Neighborhood: Fishers Landing East

    Nearby schools

    GreatSchools rating
    Schools provided by the listing agent
    • Elementary: Fishers Landing
    • Middle: Shahala
    • High: Mountain View

    Source: RMLS (OR). This data may not be complete. We recommend contacting the local school district to confirm school assignments for this home.

    Get a cash offer in 3 minutes
    Find out how much your home could sell for in as little as 3 minutes with a no-obligation cash offer.
    Estimated market value
    $608,800
    Get a cash offer in 3 minutes
    Find out how much your home could sell for in as little as 3 minutes with a no-obligation cash offer.
    Estimated market value
    $608,800