Skip main navigation
Sold
  • $550,000

    16909 SE 41st Cir, Vancouver, WA 98683

    3beds
    2,115sqft
    Residential, Single Family Residence
    Built in 2015
    3,049 Square Feet Lot
    $556,200 Zestimate®
    $260/sqft
    $2,761 Estimated rent

    Home value

    $556,200

    $528,000 - $590,000

    $2,761/mo

    Zestimate® history
    Loading
    Loading...

    Owner options

    List your home for rent

    $2,761/mo

    Rent Zestimate®

    Find your next renter with Zillow Rental Manager. Plus, with online applications, you can quickly screen prospective tenants – for free.

    Learn more

    $2,761/mo

    Rent Zestimate®

    Refinance and save

    $2,783/mo

    Est. payment

    Refinancing to a lower rate could help reduce your monthly payments and save thousands over the life of the loan.

    See today's rates

    $2,783/mo

    Est. payment

    Explore your selling options

    Work with a Zillow partner agent

    Leverage their expertise and Zillow's premium Showcase listings to get your home seen by more buyers.

    Get started

    List with your own agent

    Get your home in front of millions of buyers by listing it on Zillow.

    Learn how to do it

    Sell it yourself

    Take full control of how buyers see your home on Zillow by listing For Sale by Owner (FSBO).

    List your home

    What's special

    Open loft bonus areaCozy fireplaceWell-appointed kitchenRefrigerator includedPrivate low-maintenance backyardSpacious primary suiteWalk-in closet
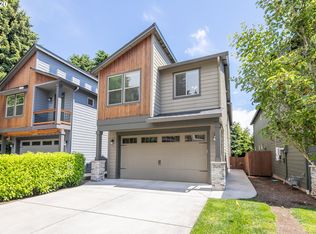
    This amazing home is located in the sought-after Fishers Landing area with highly rated schools, this is a well-maintained 3-bedroom, 2.5-bath home which offers 2,115 square feet of comfortable living space. Updates include upgraded laminate flooring, brand-new carpet in 2026, and fresh exterior paint in 2024. The inviting living room features a cozy fireplace and opens to a well-appointed kitchen with quartz countertops, stainless steel appliances, a gas range, pantry, and refrigerator included. Upstairs, the spacious primary suite boasts vaulted ceilings, abundant upper windows for natural light, a private sitting area with access to a small deck, a walk-in closet, and an en-suite bathroom. Two additional bedrooms are connected by an open loft bonus area, perfect for a home office or flex space, with a conveniently located upstairs laundry room. The main bathroom includes double sinks. Situated on a quiet cul-de-sac, the home features a private, low-maintenance backyard with a covered patio—ideal for relaxing or entertaining. This home has easy access to freeways and close to shopping and restaurants. This is a must see to appreciate.

    Zillow last checked:

    Listing updated:

    Listed by:

    Starling Preuninger 503-740-2231,

    John L. Scott Real Estate

    Bought with:

    Karl Lemire, 111011

    Fairway Village Realty, LLC

    Source: RMLS (OR),MLS#: 416211365MLS Logo

    Facts & features

    Interior

    Bedrooms & bathrooms
    • Bedrooms: 3
    • Bathrooms: 3
    • Full bathrooms: 2
    • Partial bathrooms: 1
    • Main level bathrooms: 1
    Rooms
    • Room types: Laundry, Bedroom 2, Bedroom 3, Dining Room, Family Room, Kitchen, Living Room, Primary Bedroom
    Primary bedroom
    • Features: Deck, Double Sinks, High Ceilings, Soaking Tub, Suite, Vaulted Ceiling, Vinyl Floor, Walkin Closet, Walkin Shower, Wallto Wall Carpet
    • Level: Upper
    Bedroom 2
    • Features: Wallto Wall Carpet
    • Level: Upper
    Bedroom 3
    • Features: Wallto Wall Carpet
    • Level: Upper
    Dining room
    • Features: Living Room Dining Room Combo, Patio, Laminate Flooring
    • Level: Main
    Family room
    • Features: Loft, Wallto Wall Carpet
    • Level: Upper
    Kitchen
    • Features: Dishwasher, Eat Bar, Gas Appliances, Microwave, Pantry, Free Standing Range, Free Standing Refrigerator, Laminate Flooring, Quartz
    • Level: Main
    Living room
    • Features: Fireplace, Great Room, Living Room Dining Room Combo, Laminate Flooring
    • Level: Main
    Heating
    • Forced Air, Fireplace(s)
    Cooling
    • Central Air
    Appliances
    • Included: Dishwasher, Disposal, Free-Standing Gas Range, Free-Standing Range, Free-Standing Refrigerator, Gas Appliances, Microwave, Stainless Steel Appliance(s), Washer/Dryer, Gas Water Heater
    • Laundry: Laundry Room
    Features
    • High Ceilings, High Speed Internet, Quartz, Soaking Tub, Vaulted Ceiling(s), Living Room Dining Room Combo, Loft, Eat Bar, Pantry, Great Room, Double Vanity, Suite, Walk-In Closet(s), Walkin Shower, Kitchen Island, Tile
    • Flooring: Laminate, Vinyl, Wall to Wall Carpet
    • Windows: Double Pane Windows
    • Basement: Crawl Space
    • Number of fireplaces: 1
    • Fireplace features: Gas
    Interior area
    • Total structure area: 2,115
    • Total interior livable area: 2,115 sqft

    Property

    Parking
    • Total spaces: 2
    • Parking features: Driveway, Attached
    • Attached garage spaces: 2
    • Has uncovered spaces: Yes
    Accessibility
    • Accessibility features: Garage On Main, Minimal Steps, Parking, Walkin Shower, Accessibility
    Features
    • Levels: Two
    • Stories: 2
    • Patio & porch: Covered Patio, Patio, Deck
    • Exterior features: Yard
    • Fencing: Fenced
    • Has view: Yes
    • View description: Territorial, Trees/Woods
    Lot
    • Size: 3,049 Square Feet
    • Features: Cul-De-Sac, Level, Trees, Sprinkler, SqFt 3000 to 4999
    Details
    • Parcel number: 986035405

    Construction

    Type & style
    • Home type: SingleFamily
    • Architectural style: Traditional
    • Property subtype: Residential, Single Family Residence
    Materials
    • Cedar, Cement Siding, Stone
    • Foundation: Concrete Perimeter
    • Roof: Composition
    Condition
    • Resale
    • New construction: No
    • Year built: 2015

    Utilities & green energy

    • Gas: Gas
    • Sewer: Public Sewer
    • Water: Public
    • Utilities for property: Cable Connected

    Community & HOA

    Community
    • Subdivision: Pebble Creek
    HOA
    • Has HOA: Yes
    • Amenities included: Front Yard Landscaping, Maintenance Grounds
    • HOA fee: $100 monthly
    Location
    • Region: Vancouver

    Financial & listing details

    • Price per square foot: $260/sqft
    • Tax assessed value: $509,881
    • Annual tax amount: $5,057
    • Date on market: 2/8/2026
    • Cumulative days on market: 3 days
    • Listing terms: Cash,Conventional,FHA,VA Loan
    • Road surface type: Paved

    Price history

    DateEventPrice
    2/27/2026Sold$550,000$260/sqft
    Source: RMLS (OR) #416211365 Report a problem
    2/12/2026Pending sale$550,000$260/sqft
    Source: RMLS (OR) #416211365 Report a problem
    2/8/2026Listed for sale$550,000+87.1%$260/sqft
    Source: RMLS (OR) #416211365 Report a problem
    11/16/2015Listing removed$293,900-1.6%$139/sqft
    Source: Parker Brennan Real Estate #15013315 Report a problem
    10/23/2015Sold$298,600+129.7%$141/sqft
    Source: RMLS (OR) #15013315 Report a problem
    5/20/2015Sold$130,000-55.8%$61/sqft
    Source: Agent Provided Report a problem
    4/24/2015Pending sale$293,900$139/sqft
    Source: Parker Brennan Real Estate #15013315 Report a problem
    4/24/2015Listed for sale$293,900$139/sqft
    Source: Parker Brennan Real Estate #15013315 Report a problem

    Public tax history

    YearProperty taxesTax assessment
    2024$5,058 +1.8%$509,881 -1.8%
    2023$4,966 +18%$519,443 +5.1%
    2022$4,209 +0.4%$494,181 +19.8%
    2021$4,190 +9.2%$412,436 +6.3%
    2020$3,838 $388,032 +8.1%
    2019$3,838 -0.4%$358,848 -7.5%
    2018$3,853 -6.7%$388,050 +16%
    2017$4,132 +11.7%$334,419 +7.9%
    2016$3,699 +98.5%$310,002 +107.5%
    2015$1,863 $149,376
    Find assessor info on the county website

    Neighborhood: Village at Fishers Landing

    Nearby schools

    GreatSchools rating
    Schools provided by the listing agent
    • Elementary: Fishers Landing
    • Middle: Shahala
    • High: Mountain View

    Source: RMLS (OR). This data may not be complete. We recommend contacting the local school district to confirm school assignments for this home.

    Get a cash offer in 3 minutes
    Find out how much your home could sell for in as little as 3 minutes with a no-obligation cash offer.
    Estimated market value
    $556,200
    Get a cash offer in 3 minutes
    Find out how much your home could sell for in as little as 3 minutes with a no-obligation cash offer.
    Estimated market value
    $556,200