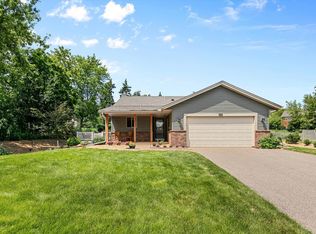
Welcome home to the heart of White Bear Lake! Nestled in a picture-perfect neighborhood, this classic brick-accented rambler offers the ultimate setting to raise a family within a top-tier school district. The location is truly unbeatable: you are just steps away from Birch Lake, one block from the local park, and a short, scenic stroll from vibrant downtown White Bear Lake and the iconic Cup and Cone.
Step inside to a bright, wide-open main level featuring gleaming hardwood floors and an expansive family room anchored by a large bay window. The seamless flow leads to an eat-in kitchen complete with warm oak cabinetry and stainless steel appliances. The main-floor second bedroom is generously sized, and the nearby full bath offers the everyday luxury of heated tile floors. Down the hall, the massive primary suite serves as your private retreat, boasting a cozy reading nook and a large walk-in closet.
The fully finished lower level drastically expands your living space, featuring a sprawling recreation room with modern wide-plank flooring, a dedicated laundry/utility room with ample built-in storage shelving, and a stunning second bathroom with a custom walk-in tile shower.
Outside, the backyard is an absolute private oasis. A massive tiered deck overlooks a manicured yard and a built-in fire pit, all perfectly shaded by mature, majestic trees. The deep, spacious 2-car garage features built-in shelving to handle all your storage needs. Complete with recently replaced main-level windows (2020) and an updated furnace and AC (2018), this turnkey home offers the perfect blend of classic WBL charm, modern updates, and an irreplaceable location.
Active with contingency
$359,000
1691 4th St, White Bear Lake, MN 55110
3beds
1,984sqft
Single Family
Built in 1955
8,799 Square Feet Lot
$361,500 Zestimate®
$181/sqft
$-- HOA
What's special
- 58 days |
- 1,931 |
- 65 |
Likely to sell faster than
Zillow last checked:
Listing updated:
Listed by:
Ryan Klingelhutz 612-508-9779,
Bridge Realty, LLC
Source: NorthstarMLS as distributed by MLS GRID,MLS#: 7079973
Facts & features
Interior
Bedrooms & bathrooms
- Bedrooms: 3
- Bathrooms: 2
- Full bathrooms: 1
- 3/4 bathrooms: 1
Bedroom
- Level: Main
- Area: 171 Square Feet
- Dimensions: 19x9
Bedroom 2
- Level: Main
- Area: 156 Square Feet
- Dimensions: 13x12
Bedroom 3
- Level: Lower
- Area: 168 Square Feet
- Dimensions: 14x12
Dining room
- Level: Main
- Area: 90 Square Feet
- Dimensions: 9x10
Family room
- Level: Lower
- Area: 364 Square Feet
- Dimensions: 28x13
Flex room
- Level: Lower
- Area: 132 Square Feet
- Dimensions: 12x11
Kitchen
- Level: Main
- Area: 90 Square Feet
- Dimensions: 10x9
Laundry
- Level: Lower
- Area: 117 Square Feet
- Dimensions: 13x9
Living room
- Level: Main
- Area: 294 Square Feet
- Dimensions: 21x14
Walk in closet
- Level: Main
- Area: 35 Square Feet
- Dimensions: 7x5
Heating
- Forced Air
Cooling
- Central Air
Appliances
- Included: Dishwasher, Disposal, Dryer, Freezer, Microwave, Range, Refrigerator, Stainless Steel Appliance(s), Washer
Features
- Basement: Block,Egress Window(s),Finished,Full
- Has fireplace: No
- Fireplace features: Decorative, Electric, Primary Bedroom
Interior area
- Total structure area: 2,080
- Total interior livable area: 1,984 sqft
- Finished area above ground: 1,040
- Finished area below ground: 944
Video & virtual tour
Property
Parking
- Total spaces: 2
- Parking features: Detached Garage, Concrete, Garage Door Opener
- Garage spaces: 2
- Has uncovered spaces: Yes
Accessibility
- Accessibility features: None
Features
- Levels: One
- Stories: 1
- Patio & porch: Deck
- Fencing: Chain Link,Wood
Lot
- Size: 8,799 Square Feet
- Dimensions: 120 x 126
- Features: Corner Lot
Details
- Foundation area: 1040
- Parcel number: 153022410039
- Zoning description: Residential-Single Family
Construction
Type & style
- Home type: SingleFamily
- Property subtype: Single Family
Materials
- Roof: Age Over 8 Years,Architectural Shingle,Asphalt
Condition
- New construction: No
- Year built: 1955
Utilities & green energy
- Gas: Natural Gas
- Sewer: City Sewer/Connected
- Water: City Water/Connected
Community & HOA
Community
- Subdivision: Interlake Park 1
HOA
- Has HOA: No
Location
- Region: White Bear Lake
Financial & listing details
- Price per square foot: $181/sqft
- Tax assessed value: $304,000
- Annual tax amount: $3,956
- Date on market: 5/23/2026
Estimated market value
$361,500
$343,000 - $380,000
$2,587/mo
Price history
| Date | Event | Price |
|---|---|---|
| 5/27/2026 | Listed for sale | $359,000+100.6%$181/sqft |
Source:  NorthstarMLS as distributed by MLS GRID #7079973 Report a problem NorthstarMLS as distributed by MLS GRID #7079973 Report a problem | ||
| 1/10/2017 | Sold | $179,000-6.7%$90/sqft |
Source: NorthstarMLS as distributed by MLS GRID #4777491 Report a problem | ||
| 12/11/2016 | Pending sale | $191,900$97/sqft |
Source: Keller Williams - North Suburban #4777491 Report a problem | ||
| 12/8/2016 | Listed for sale | $191,900$97/sqft |
Source: Keller Williams - North Suburban #4777491 Report a problem | ||
| 12/6/2016 | Pending sale | $191,900$97/sqft |
Source: Keller Williams - North Suburban #4777491 Report a problem | ||
| 11/29/2016 | Price change | $191,900-4%$97/sqft |
Source: Keller Williams - North Suburban #4777491 Report a problem | ||
| 11/14/2016 | Listed for sale | $199,900+20.6%$101/sqft |
Source: Keller Williams Premier Realty #4777491 Report a problem | ||
| 10/29/2009 | Sold | $165,803-0.7%$84/sqft |
Source:  Lake Superior Area Realtors as distributed by MLS GRID #1285534 Report a problem Lake Superior Area Realtors as distributed by MLS GRID #1285534 Report a problem | ||
| 8/6/2009 | Listed for sale | $167,000-16.5%$84/sqft |
Source: NRT Minneapolis #3819126 Report a problem | ||
| 2/19/2004 | Sold | $199,900$101/sqft |
Source: Public Record Report a problem | ||
Public tax history
| Year | Property taxes | Tax assessment |
|---|---|---|
| 2025 | $3,956 +5.7% | $304,000 +1.5% |
| 2024 | $3,744 +11.3% | $299,500 +2.7% |
| 2023 | $3,364 +10% | $291,500 +7.4% |
| 2022 | $3,058 +5.7% | $271,500 +13.2% |
| 2021 | $2,894 +0.2% | $239,800 +2.6% |
| 2020 | $2,890 +39.8% | $233,800 +20.8% |
| 2019 | $2,068 | $193,600 |
| 2018 | $2,068 -2% | $193,600 +6.4% |
| 2017 | $2,110 | $182,000 |
| 2016 | $2,110 -2.9% | -- |
| 2015 | $2,174 +18.7% | $149,800 |
| 2014 | $1,832 +1.7% | -- |
| 2013 | $1,802 -1.1% | -- |
| 2012 | $1,822 +10.6% | -- |
| 2011 | $1,648 | -- |
| 2010 | -- | -- |
| 2009 | $1,956 -5.7% | -- |
| 2008 | $2,074 +5.6% | -- |
| 2007 | $1,964 -2% | -- |
| 2006 | $2,004 +7.3% | -- |
| 2005 | $1,868 -19.2% | -- |
| 2004 | $2,312 -6.4% | -- |
| 2003 | $2,470 +34.4% | -- |
| 2002 | $1,838 -6.4% | -- |
| 2001 | $1,964 +60% | -- |
| 2000 | $1,227 | -- |
Find assessor info on the county website
Monthly payment
Est. payment
Payment breakdown
Explore the cost of this home by adjusting the details. Changes won't be saved.Climate risks
Neighborhood: 55110
Nearby schools
GreatSchools rating
- 4/10Birch Lake Elementary SchoolGrades: PK-5Distance: 0.3 mi
- 6/10Central Middle SchoolGrades: 6-8Distance: 0.9 mi
- NAWhite Bear Lake Area High SchoolGrades: 9-12Distance: 1 mi
- $303,4003 bd1 ba1k sqft4767 Peggy Ln, White Bear Lake, MN 55110Off Market
- $293,8003 bd1 ba962 sqft4773 Peggy Ln, White Bear Lake, MN 55110Off Market
- $347,6003 bd2 ba1.4k sqft1685 4th St, White Bear Lake, MN 55110Off Market
- $276,8002 bd1 ba960 sqft4766 Sharon Ln, White Bear Lake, MN 55110Off Market
- $392,6004 bd2 ba2k sqft1676 4th St, White Bear Lake, MN 55110Off Market
- $332,3003 bd2 ba1k sqft4779 Peggy Ln, White Bear Lake, MN 55110Off Market
- $360,1003 bd2 ba1.9k sqft1699 4th St, White Bear Lake, MN 55110Off Market
- $365,9003 bd1 ba1.1k sqft4774 Sharon Ln, White Bear Lake, MN 55110Off Market
A local agent can set up tours, give advice and negotiate with sellers.
Similar homes
- $409,9003 bd2 ba1.6k sqft4369 Bambi Ln, White Bear Township, MN 55110For Sale
 MLS ID #7112586, Sandy Erickson Real Estate Team, RE/MAX Results. NorthstarMLS as distributed by MLS GRID
 - $379,0004 bd2 ba1.8k sqft1770 Garden Ln, White Bear Township, MN 55110For Sale
 MLS ID #7069017, Debra J. Johnson, Edina Realty, Inc.. NorthstarMLS as distributed by MLS GRID
 - $350,0003 bd2 ba1.8k sqft3609 Rolling View Dr, White Bear Lake, MN 55110For Sale
 MLS ID #7104650, Heather Bacchus, Keller Williams Premier Realty. NorthstarMLS as distributed by MLS GRID
 - $439,9004 bd2 ba1.6k sqft2095 Blomquist Ave, White Bear Lake, MN 55110For Sale
 MLS ID #7103474, Stephanie Checkley, Keller Williams Premier Realty. NorthstarMLS as distributed by MLS GRID
 - $355,0003 bd2 ba1.7k sqft821 Sterling St N, Maplewood, MN 55119For SaleMLS ID #7103896, Bryan Ner, Partners Realty Inc.. NorthstarMLS as distributed by MLS GRID
- $350,0003 bd3 ba1.6k sqft2728 5th Ave E, North Saint Paul, MN 55109For SaleMLS ID #7095600, Ray Stenger, Keller Williams Classic Rlty NW. NorthstarMLS as distributed by MLS GRID
- $370,0003 bd2 ba1.8k sqft2210 Matterhorn Ln, Saint Paul, MN 55119For SaleMLS ID #7110713, Wendie Taylor, Edina Realty, Inc.. NorthstarMLS as distributed by MLS GRID
- $375,0003 bd2 ba1.8k sqft1367 Price Ave E, Maplewood, MN 55109For SaleMLS ID #7100800, Suzan McGinnis, RE/MAX Results. NorthstarMLS as distributed by MLS GRID
- $499,5003 bd2 ba1.8k sqft2258 11th St, White Bear Lake, MN 55110For SaleMLS ID #7060436, Matthew Wright, eXp Realty. NorthstarMLS as distributed by MLS GRID
- $299,9004 bd1 ba1k sqft1283 Burke Ave E, Maplewood, MN 55109For SaleMLS ID #7112467, Kerby & Cristina Real Estate Experts, RE/MAX Results. NorthstarMLS as distributed by MLS GRID
- $390,0003 bd2 ba1.7k sqft9358 170th Ave NE, Columbus, MN 55025For SaleMLS ID #7089288, Sandy Erickson Real Estate Team, RE/MAX Results. NorthstarMLS as distributed by MLS GRID
- $350,0004 bd2 ba1.7k sqft1211 Lealand Rd E, Saint Paul, MN 55109For SaleMLS ID #7071926, Bryan Ner, Partners Realty Inc.. NorthstarMLS as distributed by MLS GRID
- $350,0004 bd2 ba1.9k sqft1064 Hackmann Cir NE, Fridley, MN 55432For SaleMLS ID #7081155, Kathryn Marie Jensen, Honeybee Homes. NorthstarMLS as distributed by MLS GRID
- $335,0003 bd2 ba1.7k sqft8303 Red Oak Dr, Mounds View, MN 55112For SaleMLS ID #7084605, Apani Bourke, Exit Realty Nexus. NorthstarMLS as distributed by MLS GRID
- $299,9003 bd1 ba1.3k sqft2154 William St, Roseville, MN 55113For SaleMLS ID #7110740, James E Garry, Redfin Corporation. NorthstarMLS as distributed by MLS GRID
- $399,9003 bd2 ba1.8k sqft3083 Wilder St N, Roseville, MN 55113For SaleMLS ID #7104191, Johanna Manrique, BRIX Real Estate. NorthstarMLS as distributed by MLS GRID
- $330,0003 bd2 ba1.5k sqft6911 E River Rd NE, Fridley, MN 55432For SaleMLS ID #7106998, Artemisa Boston, eXp Realty. NorthstarMLS as distributed by MLS GRID
- $359,9003 bd3 ba1.8k sqft6540 Zealand Ave N, Brooklyn Park, MN 55428For SaleMLS ID #7106943, Freddy L Jara, Coldwell Banker Realty - Lakes. NorthstarMLS as distributed by MLS GRID
- $329,9003 bd2 ba1.7k sqft749 Cottage Ave W, Saint Paul, MN 55117For SaleMLS ID #7102754, Shawn D. Korby, Keller Williams Integrity Realty. NorthstarMLS as distributed by MLS GRID
- $349,9884 bd2 ba2k sqft9330 Flintwood St NW, Coon Rapids, MN 55433For SaleMLS ID #7102184, James Freeman, Freeman Real Estate. NorthstarMLS as distributed by MLS GRID
