Skip main navigation
Sold for $444,000
  • $444,000

    1691 Arden Bnd, Fairborn, OH 45324

    4beds
    3,040sqft
    Single Family Residence
    Built in 2021
    10,267.09 Square Feet Lot
    $463,100 Zestimate®
    $146/sqft
    $2,776 Estimated rent

    Home value

    $463,100

    $412,000 - $519,000

    $2,776/mo

    Zestimate® history
    Loading
    Loading...

    Owner options

    List your home for rent

    $2,776/mo

    Rent Zestimate®

    Find your next renter with Zillow Rental Manager. Plus, with online applications, you can quickly screen prospective tenants – for free.

    Learn more

    $2,776/mo

    Rent Zestimate®

    Refinance and save

    $3,410/mo

    Est. payment

    Refinancing to a lower rate could help reduce your monthly payments and save thousands over the life of the loan.

    See today's rates

    $3,410/mo

    Est. payment

    Explore your selling options

    Work with a Zillow partner agent

    Leverage their expertise and Zillow's premium Showcase listings to get your home seen by more buyers.

    Get started

    List with your own agent

    Get your home in front of millions of buyers by listing it on Zillow.

    Learn how to do it

    Sell it yourself

    Take full control of how buyers see your home on Zillow by listing For Sale by Owner (FSBO).

    List your home

    What's special

    Loft flex spaceOpen conceptCircular floorplanDedicated officeCovered front porchPlenty of natural lightStainless steel appliances
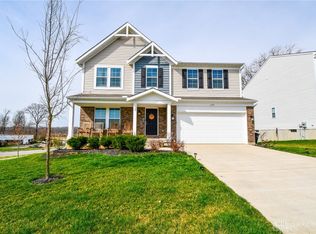
    4BD 2.5BA home with approx. 3,040 sqft of living space, 2-car attached garage, and a covered front porch perfect for relaxing. You are welcomed into foyer and the open concept with a circular floorplan that is great for entertaining. The dining room leads you to the eat-in kitchen that is open to the family room with a fireplace and plenty of natural light. The kitchen has an island, tile backsplash, granite countertops, stainless steel appliances, and windows that overlook the yard. The ½ bath, laundry room and dedicated office complete the main level. Step up to find a loft flex space perfect for a playroom, teen space, or a second family room. The owner’s suite has a private bathroom with a separate soaking tub, walk-in closet, and dual sinks. 3 additional bedrooms, all with walk-in closets, and a full bathroom complete the 2nd level. Step down to the full unfinished walk-out basement with approx. 1,610 sqft with a full bathroom rough-in. Step outside to enjoy the deck overlooking a wooded backyard perfect for entertaining and play. HOA covers the green space maintenance. Conveniently located near Wright Patterson Air Force base, parks, grocery, and recreation. Updates: ½ bath remodeled (2022), full bath remodeled (2024), and freshly seeded lawn.

    Zillow last checked:

    Listing updated:

    Listed by:

    Luisa Cambarare (937)203-8180,

    Keller Williams Community Part

    Bought with:

    Whitney J Cook, 2008003264

    RE/MAX Victory + Affiliates

    Source: DABR MLS,MLS#: 934771MLS LogoOriginating MLS: Dayton Area Board of REALTORS

    Facts & features

    Interior

    Bedrooms & bathrooms
    • Bedrooms: 4
    • Bathrooms: 3
    • Full bathrooms: 2
    • 1/2 bathrooms: 1
    • Main level bathrooms: 1
    Primary bedroom
    • Level: Second
    • Dimensions: 18 x 18
    Bedroom
    • Level: Second
    • Dimensions: 12 x 13
    Bedroom
    • Level: Second
    • Dimensions: 12 x 13
    Bedroom
    • Level: Second
    • Dimensions: 12 x 14
    Breakfast room nook
    • Level: Main
    • Dimensions: 11 x 13
    Dining room
    • Level: Main
    • Dimensions: 11 x 14
    Family room
    • Level: Main
    • Dimensions: 20 x 17
    Kitchen
    • Level: Main
    • Dimensions: 10 x 13
    Loft
    • Level: Second
    • Dimensions: 17 x 17
    Office
    • Level: Main
    • Dimensions: 11 x 12
    Heating
    • Electric
    Cooling
    • Central Air
    Appliances
    • Included: Dishwasher, Microwave, Range, Refrigerator
    Features
    • Basement: Full,Unfinished
    Interior area
    • Total structure area: 3,040
    • Total interior livable area: 3,040 sqft

    Property

    Parking
    • Total spaces: 2
    • Parking features: Attached, Garage, Two Car Garage
    • Attached garage spaces: 2
    Features
    • Levels: Two
    • Stories: 2
    • Patio & porch: Deck
    • Exterior features: Deck
    Lot
    • Size: 10,267 sqft
    • Dimensions: 62 x 149 x 79 x 144
    Details
    • Parcel number: A02000200460007000
    • Zoning: Residential
    • Zoning description: Residential

    Construction

    Type & style
    • Home type: SingleFamily
    • Property subtype: Single Family Residence
    Materials
    • Brick, Vinyl Siding, Wood Siding
    Condition
    • Year built: 2021

    Utilities & green energy

    • Water: Public
    • Utilities for property: Sewer Available, Water Available

    Community & neighborhood

    Location
    • Region: Fairborn
    • Subdivision: Arden Place Ph 1

    HOA & financial

    HOA
    • Has HOA: Yes
    • HOA fee: $500 annually
    • Association name: Turner properties

    Other

    Other facts
    • Listing terms: Conventional,FHA,VA Loan

    Price history

    DateEventPrice
    10/22/2025Sold$444,000-1.3%$146/sqft
    Source: DABR MLS #934771 Report a problem
    9/22/2025Pending sale$450,000$148/sqft
    Source: DABR MLS #934771 Report a problem
    8/30/2025Price change$450,000-3.2%$148/sqft
    Source: DABR MLS #934771 Report a problem
    6/30/2025Price change$465,000-0.9%$153/sqft
    Source: DABR MLS #934771 Report a problem
    6/6/2025Price change$469,000-1.4%$154/sqft
    Source: DABR MLS #934771 Report a problem
    5/22/2025Listed for sale$475,900+31%$157/sqft
    Source: DABR MLS #934771 Report a problem
    11/16/2021Sold$363,200+202.7%$119/sqft
    Source: Public Record Report a problem
    5/3/2021Sold$120,000$39/sqft
    Source: Public Record Report a problem

    Public tax history

    YearProperty taxesTax assessment
    2025$6,373 +0.7%$132,110
    2024$6,327 -1%$132,110
    2023$6,392 +8.7%$132,110 +27.8%
    2022$5,879 +335.9%$103,340 +342.4%
    2021$1,349 $23,360
    2020-- --

    Find assessor info on the county website

    Neighborhood: 45324

    Nearby schools

    GreatSchools rating
    Schools provided by the listing agent
    • District: Fairborn

    Source: DABR MLS. This data may not be complete. We recommend contacting the local school district to confirm school assignments for this home.

    Get a cash offer in 3 minutes
    Find out how much your home could sell for in as little as 3 minutes with a no-obligation cash offer.
    Estimated market value
    $463,100
    Get a cash offer in 3 minutes
    Find out how much your home could sell for in as little as 3 minutes with a no-obligation cash offer.
    Estimated market value
    $463,100