$250K+ in Upgrades - Private Greenbelt Lot - Lovejoy ISD - Resort-Style Backyard
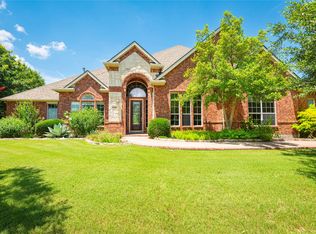
One-of-a-kind home with over $250,000 in upgrades since 2023, meticulously updated and move-in ready. Situated on a premium greenbelt lot with no rear neighbors, this home offers complete privacy, scenic views, and outdoor living at its finest.
The resort-style backyard is built for entertaining, featuring an outdoor kitchen, covered patio with built-in TV, surround sound, and a sparkling pool with waterfall and waterslide, plus room to expand.
Inside, custom details give the home warmth and personality, including an architectural display window, reading nook with custom lighting, built-in bunk beds, and designer lighting throughout. The open-concept main living area flows into a light-filled kitchen with gas cooktop, soft-close drawers, dedicated appliance outlets, and expansive counter space.
The oversized first-floor primary suite includes a sitting area, fireplace, and a fully renovated spa-style bathroom. Upstairs, a spiral staircase leads to a bonus loft, ideal for a home gym, office, library, or dream closet.
A fully equipped, insulated media room with $18K+ in premium AV equipment offers a private movie experience without interrupting the main living spaces. Upstairs also includes a game room, wet bar, and 3 spacious bedrooms.
Located in top-rated Lovejoy ISD and just minutes from shopping, dining, and major highways—this home blends luxury, lifestyle, and location in one unforgettable package.
NOTE:The preferred lender has offered a 1 point concessions with an acceptable offer - use them however you like, whether it's to cover closing costs or buy down your interest rate.
Sold
Price Unknown
1691 Ashcroft Dr, Fairview, TX 75069
4beds
5,092sqft
Single Family Residence
Built in 2003
1.39 Acres Lot
$1,289,300 Zestimate®
$--/sqft
$6,571 Estimated rent
Home value
$1,289,300
$1.21M - $1.37M
$6,571/mo
Zestimate® history
Owner options
List your home for rent
$6,571/mo
Rent Zestimate®
Find your next renter with Zillow Rental Manager. Plus, with online applications, you can quickly screen prospective tenants – for free.
$6,571/mo
Rent Zestimate®
Refinance and save
$685/mo
Est. payment
Refinancing to a lower rate could help reduce your monthly payments and save thousands over the life of the loan.
$685/mo
Est. payment
Explore your selling options
Work with a Zillow partner agent
Leverage their expertise and Zillow's premium Showcase listings to get your home seen by more buyers.
Get startedList with your own agent
Get your home in front of millions of buyers by listing it on Zillow.
Learn how to do itSell it yourself
Take full control of how buyers see your home on Zillow by listing For Sale by Owner (FSBO).
List your homeWhat's special
Bonus loftOutdoor kitchenComplete privacyResort-style backyardBuilt-in bunk bedsHome gymSpiral staircase
Zillow last checked:
Listing updated:
Listed by:
Michelle Spooner 0694920 214-550-2793,
Weichert Realtors/Property Partners 214-550-2793
Bought with:
Emily Huynh
Elite4Realty, LLC
Source: NTREIS,MLS#: 20917528
Facts & features
Interior
Bedrooms & bathrooms
- Bedrooms: 4
- Bathrooms: 4
- Full bathrooms: 3
- 1/2 bathrooms: 1
Primary bedroom
- Features: Closet Cabinetry, Ceiling Fan(s), Dual Sinks, Double Vanity, Fireplace, Garden Tub/Roman Tub, Sitting Area in Primary, Separate Shower, Walk-In Closet(s)
- Level: First
- Dimensions: 20 x 18
Bedroom
- Features: Walk-In Closet(s)
- Level: Second
- Dimensions: 13 x 14
Bedroom
- Features: Walk-In Closet(s)
- Level: Second
- Dimensions: 13 x 14
Bedroom
- Features: Walk-In Closet(s)
- Level: Second
- Dimensions: 13 x 14
Dining room
- Level: First
- Dimensions: 12 x 14
Exercise room
- Features: Other
- Level: Second
- Dimensions: 8 x 7
Game room
- Features: Other
- Level: Second
- Dimensions: 19 x 18
Kitchen
- Features: Breakfast Bar, Built-in Features, Ceiling Fan(s), Eat-in Kitchen, Kitchen Island, Pantry, Stone Counters, Walk-In Pantry
- Level: First
- Dimensions: 20 x 16
Library
- Features: Built-in Features, Ceiling Fan(s)
- Level: First
- Dimensions: 14 x 12
Living room
- Level: First
- Dimensions: 14 x 15
Living room
- Features: Built-in Features, Ceiling Fan(s), Fireplace
- Level: First
- Dimensions: 20 x 18
Media room
- Level: Second
- Dimensions: 19 x 20
Heating
- Central, Electric, ENERGY STAR Qualified Equipment, Fireplace(s), Natural Gas, Zoned
Cooling
- Central Air, Ceiling Fan(s), Electric, ENERGY STAR Qualified Equipment, Zoned
Appliances
- Included: Double Oven, Dishwasher, Gas Cooktop, Disposal, Microwave
Features
- Chandelier, Cathedral Ceiling(s), Decorative/Designer Lighting Fixtures, Eat-in Kitchen, High Speed Internet, Kitchen Island, Open Floorplan, Other, Pantry, Paneling/Wainscoting, Smart Home, Cable TV, Vaulted Ceiling(s), Natural Woodwork, Walk-In Closet(s), Wired for Sound
- Flooring: Carpet, Hardwood, Tile
- Windows: Shutters, Window Coverings
- Has basement: No
- Number of fireplaces: 2
- Fireplace features: Family Room, Gas, Primary Bedroom
Interior area
- Total interior livable area: 5,092 sqft
Property
Parking
- Total spaces: 3
- Parking features: Additional Parking, Aggregate
- Attached garage spaces: 3
Features
- Levels: Two
- Stories: 2
- Patio & porch: Covered
- Exterior features: Barbecue, Outdoor Grill, Outdoor Kitchen, Outdoor Living Area, Rain Gutters
- Pool features: Heated, In Ground, Other, Pool, Pool/Spa Combo, Water Feature
- Fencing: Metal
Lot
- Size: 1.39 Acres
- Features: Acreage, Backs to Greenbelt/Park, Greenbelt, Native Plants
Details
- Parcel number: R807700E00401
Construction
Type & style
- Home type: SingleFamily
- Architectural style: Traditional,Detached
- Property subtype: Single Family Residence
Materials
- Foundation: Slab
- Roof: Composition
Condition
- Year built: 2003
Utilities & green energy
- Sewer: Aerobic Septic
- Water: Public
- Utilities for property: Natural Gas Available, Septic Available, Separate Meters, Water Available, Cable Available
Green energy
- Energy efficient items: Appliances, HVAC, Insulation, Lighting, Rain/Freeze Sensors
- Water conservation: Water-Smart Landscaping
Community & HOA
Community
- Security: Fire Alarm, Fire Sprinkler System
- Subdivision: Thompson Spgs Ph 1
HOA
- Has HOA: Yes
- Services included: Association Management, Maintenance Grounds
- HOA fee: $685 annually
- HOA name: NMI Managment
Location
- Region: Fairview
Financial & listing details
- Tax assessed value: $1,381,112
- Annual tax amount: $24,165
- Date on market: 5/3/2025
- Cumulative days on market: 113 days
Price history
| Date | Event | Price |
|---|---|---|
| 9/15/2025 | Sold | -- |
Source: NTREIS #20917528 Report a problem | ||
| 9/12/2025 | Pending sale | $1,325,000$260/sqft |
Source: NTREIS #20917528 Report a problem | ||
| 8/27/2025 | Contingent | $1,325,000$260/sqft |
Source: NTREIS #20917528 Report a problem | ||
| 8/12/2025 | Price change | $1,325,000-5.4%$260/sqft |
Source: NTREIS #20917528 Report a problem | ||
| 7/27/2025 | Price change | $1,399,900-3.8%$275/sqft |
Source: NTREIS #20917528 Report a problem | ||
| 6/13/2025 | Price change | $1,455,900-2.9%$286/sqft |
Source: NTREIS #20917528 Report a problem | ||
| 5/3/2025 | Listed for sale | $1,499,900+114.3%$295/sqft |
Source: NTREIS #20917528 Report a problem | ||
| 7/19/2019 | Listing removed | $699,900$137/sqft |
Source: Keller Williams Realty Allen #14041095 Report a problem | ||
| 6/21/2019 | Pending sale | $699,900$137/sqft |
Source: Keller Williams Realty Allen #14041095 Report a problem | ||
| 5/13/2019 | Price change | $699,900-4.1%$137/sqft |
Source: Keller Williams Realty Allen #14041095 Report a problem | ||
| 3/12/2019 | Price change | $730,000-6.4%$143/sqft |
Source: Allie Beth Allman & Assoc. #14019828 Report a problem | ||
| 2/28/2019 | Price change | $780,000-2.5%$153/sqft |
Source: Allie Beth Allman & Assoc. #14019828 Report a problem | ||
| 2/9/2019 | Listed for sale | $800,000+8.1%$157/sqft |
Source: Virginia Cook, REALTORS #14019828 Report a problem | ||
| 6/1/2017 | Listing removed | $739,900$145/sqft |
Source: Keller Williams Realty Allen #13489029 Report a problem | ||
| 5/8/2017 | Pending sale | $739,900$145/sqft |
Source: Allen #13489029 Report a problem | ||
| 3/24/2017 | Listed for sale | $739,900$145/sqft |
Source: Keller Williams - Allen #13489029 Report a problem | ||
| 3/20/2017 | Pending sale | $739,900$145/sqft |
Source: Keller Williams - Allen #13489029 Report a problem | ||
| 3/10/2017 | Price change | $739,900-2.6%$145/sqft |
Source: Keller Williams - Allen #13489029 Report a problem | ||
| 2/17/2017 | Price change | $759,900-2.5%$149/sqft |
Source: Keller Williams - Allen #13489029 Report a problem | ||
| 11/3/2016 | Listed for sale | $779,000$153/sqft |
Source: Keller Williams Realty Allen #13489029 Report a problem | ||
Public tax history
| Year | Property taxes | Tax assessment |
|---|---|---|
| 2025 | $21,811 -9.7% | $1,381,112 +2.6% |
| 2024 | $24,166 +0.7% | $1,345,482 +0.9% |
| 2023 | $24,001 | $1,333,578 +35.9% |
| 2022 | -- | $981,111 +36.4% |
| 2021 | $15,103 +2.5% | $719,235 +5.3% |
| 2020 | $14,730 -5.9% | $683,325 -7.9% |
| 2019 | $15,653 +3% | $742,099 +8% |
| 2018 | $15,190 -6.8% | $687,000 -10% |
| 2017 | $16,306 | $763,232 +8.6% |
| 2016 | $16,306 +15.3% | $702,975 +0.5% |
| 2015 | $14,144 | $699,616 +10.6% |
| 2014 | $14,144 | $632,296 +21.1% |
| 2013 | -- | $522,297 -1% |
| 2012 | -- | $527,311 +0.4% |
| 2011 | -- | $525,395 -2% |
| 2010 | -- | $535,947 -7.2% |
| 2009 | -- | $577,717 +5.3% |
| 2008 | -- | $548,694 +8% |
| 2007 | -- | $508,255 +10.4% |
| 2006 | -- | $460,192 +0.7% |
| 2005 | -- | $457,155 +677.5% |
| 2003 | -- | $58,800 |
Find assessor info on the county website
Neighborhood: 75069
Nearby homes
- $--4 bd3 ba3.1k sqft1701 Ashcroft Dr, Fairview, TX 75069Sold
- $1,381,3005 bd4 ba4.7k sqft1681 Ashcroft Dr, Fairview, TX 75069Off Market

- $1,300,8004 bd5 ba5.8k sqft1690 Ashcroft Dr, Fairview, TX 75069Off Market
- $1,203,7005 bd4 ba4.9k sqft1700 Ashcroft Dr, Fairview, TX 75069Off Market

- $1,114,7005 bd5 ba4.1k sqft1680 Ashcroft Dr, Fairview, TX 75069Off Market
- $1,081,5005 bd4 ba4.4k sqft1710 Ashcroft Dr, Fairview, TX 75069Off Market
- $1,351,7005 bd5 ba5k sqft1671 Ashcroft Dr, Fairview, TX 75069Off Market
- $1,268,8005 bd5 ba4k sqft1711 Ashcroft Dr, Fairview, TX 75069Off Market
Nearby schools
GreatSchools rating
- 9/10Sloan Creek Intermediate SchoolGrades: 5-6Distance: 1.4 mi
- 10/10Willow Springs Middle SchoolGrades: 7-8Distance: 3.2 mi
- 9/10Lovejoy High SchoolGrades: 9-12Distance: 2.6 mi
Schools provided by the listing agent
- Elementary: Robert L. Puster
- Middle: Willow Springs
- High: Lovejoy
- District: Lovejoy ISD
Source: NTREIS. This data may not be complete. We recommend contacting the local school district to confirm school assignments for this home.
Get a cash offer in 3 minutes
Find out how much your home could sell for in as little as 3 minutes with a no-obligation cash offer.
Estimated market value
$1,289,300
Get a cash offer in 3 minutes
Find out how much your home could sell for in as little as 3 minutes with a no-obligation cash offer.
Estimated market value
$1,289,300
- Texas
- Collin County
- Fairview
- 75069
- 1691 Ashcroft Dr
