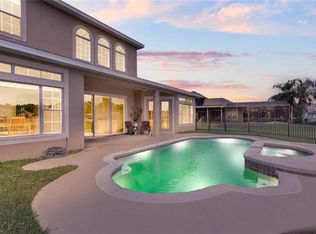
WOW. Peace and tranquility provided by a lovely Water View in the gated Preserve at Astor Farms! Excellent Seminole County Schools too! There's so much to like about this property. The Expensive unseen work has already been done! New Roof & gutters in '21. BOTH AC units replaced, main unit in '19, secondary in '20! Water Heater in '23. NEW WASHING MACHINE 4.16.26! Stunning Master Bath update & lots of Fresh Paint and Carpet too! This 3-Way Split, features nearly private Bedroom 4 adjacent to the pool bath. The enormous Bonus room could easily be a 5th bedroom, game room of private theater! The screened pool features beach entry, with both, covered AND separate open seating for Al Fresco dining!! All this property and less than 5 minutes to I-4, 417 AND 429. Be on NSB, Downtown Orlando, Mt Dora, and even MCO or SFB in 40 minutes or less! Less than 7 miles to Target, Walmart (COSTCO COMING In '26, to early '27?) Casual & fine dining are also within minutes! Forgot salt for that recipe, NO problem - there are THREE Publix within 5 miles, Aldi, Sam's Club, or BJs. all here! Custom window treatments include and all appliances convey, you can move right in! $500. Community Initiation Fee due at closing.
Sold for $635,000
$635,000
1691 ASTOR FARMS PLACE, SANFORD, FL 32771
4beds
2,833sqft
Single Family Residence
Built in 2004
10,739 Square Feet Lot
$634,900 Zestimate®
$224/sqft
$3,850 Estimated rent
Home value
$634,900
$584,000 - $692,000
$3,850/mo
Zestimate® history
Owner options
List your home for rent
$3,850/mo
Rent Zestimate®
Find your next renter with Zillow Rental Manager. Plus, with online applications, you can quickly screen prospective tenants – for free.
$3,850/mo
Rent Zestimate®
Refinance and save
$4,332/mo
Est. payment
Refinancing to a lower rate could help reduce your monthly payments and save thousands over the life of the loan.
$4,332/mo
Est. payment
Explore your selling options
Work with a Zillow partner agent
Leverage their expertise and Zillow's premium Showcase listings to get your home seen by more buyers.
Get startedList with your own agent
Get your home in front of millions of buyers by listing it on Zillow.
Learn how to do itSell it yourself
Take full control of how buyers see your home on Zillow by listing For Sale by Owner (FSBO).
List your homeWhat's special
Lovely water viewEnormous bonus roomStunning master bath updateCustom window treatmentsBoth ac units replacedAll appliances convey
Zillow last checked:
Listing updated:
Listed by:
Joe Russo 407-963-7393,
CHARLES RUTENBERG REALTY ORLANDO 407-622-2122
Bought with:
Abbas Sultanali, 3371569
ALPHA EQUITY REALTY & MANAGEMENT INC
Source: Stellar MLS,MLS#: O6361109 Originating MLS: Orlando Regional
Originating MLS: Orlando Regional
Facts & features
Interior
Bedrooms & bathrooms
- Bedrooms: 4
- Bathrooms: 3
- Full bathrooms: 3
Primary bedroom
- Features: Ceiling Fan(s), Walk-In Closet(s)
- Level: First
- Dimensions: 21x13
Bedroom 2
- Features: Ceiling Fan(s), Built-in Closet
- Level: First
- Dimensions: 11x11
Bedroom 4
- Features: Ceiling Fan(s), Built-in Closet
- Level: First
- Dimensions: 12x11
Primary bathroom
- Features: Dual Sinks, En Suite Bathroom, Exhaust Fan, Garden Bath
- Level: First
- Dimensions: 21x13
Bathroom 2
- Features: Single Vanity, Tub With Shower
- Level: First
- Dimensions: 8.5x5.5
Bathroom 3
- Features: Shower No Tub, Single Vanity
- Level: First
- Dimensions: 8x5
Bathroom 3
- Features: Ceiling Fan(s), Built-in Closet
- Level: First
- Dimensions: 11x11
Balcony porch lanai
- Features: Ceiling Fan(s)
- Level: First
- Area: 168 Square Feet
- Dimensions: 14x12
Bonus room
- Features: Ceiling Fan(s), No Closet
- Level: Second
- Area: 468 Square Feet
- Dimensions: 26x18
Dining room
- Level: First
- Dimensions: 13x11
Family room
- Level: First
- Dimensions: 18x14
Kitchen
- Features: Breakfast Bar, Kitchen Island, Pantry, Built-in Closet
- Level: First
- Area: 256 Square Feet
- Dimensions: 16x16
Living room
- Level: First
- Dimensions: 12x11.5
Utility room
- Level: First
- Dimensions: 9.5x5.5
Heating
- Heat Pump
Cooling
- Central Air
Appliances
- Included: Dishwasher, Disposal, Dryer, Electric Water Heater, Exhaust Fan, Microwave, Range, Refrigerator, Water Softener
- Laundry: Inside
Features
- Built-in Features, Ceiling Fan(s), Crown Molding, Eating Space In Kitchen, High Ceilings, Kitchen/Family Room Combo, Primary Bedroom Main Floor, Solid Surface Counters, Split Bedroom, Thermostat, Tray Ceiling(s), Walk-In Closet(s)
- Flooring: Carpet, Ceramic Tile
- Windows: Window Treatments
- Has fireplace: No
Interior area
- Total structure area: 3,575
- Total interior livable area: 2,833 sqft
Property
Parking
- Total spaces: 2
- Parking features: Garage - Attached
- Attached garage spaces: 2
Features
- Levels: Two
- Stories: 2
- Patio & porch: Covered, Deck, Patio, Screened
- Exterior features: Irrigation System, Rain Gutters, Sidewalk, Sprinkler Metered
- Has private pool: Yes
- Pool features: Child Safety Fence, Deck, Gunite, In Ground, Screen Enclosure
- Has view: Yes
- View description: Water, Pond
- Has water view: Yes
- Water view: Water,Pond
Lot
- Size: 10,739 Square Feet
- Features: In County, Landscaped
Details
- Parcel number: 1319295DT00000760
- Zoning: RES
- Special conditions: None
Construction
Type & style
- Home type: SingleFamily
- Architectural style: Florida
- Property subtype: Single Family Residence
Materials
- Block, Concrete, Stucco
- Foundation: Slab
- Roof: Shingle
Condition
- New construction: No
- Year built: 2004
Utilities & green energy
- Sewer: Public Sewer
- Water: See Remarks
- Utilities for property: Cable Connected, Electricity Connected, Sewer Connected, Sprinkler Meter, Underground Utilities, Water Connected
Community & HOA
Community
- Features: Fishing
- Security: Gated Community, Security System
- Pet fee: $0 monthly
- Subdivision: PRESERVE AT ASTOR FARMS
HOA
- Has HOA: Yes
- Amenities included: Gated
- HOA fee: $125 monthly
- HOA name: Laura Bolden
Location
- Region: Sanford
Financial & listing details
- Price per square foot: $224/sqft
- Tax assessed value: $510,931
- Annual tax amount: $3,241
- Date on market: 12/12/2025
- Cumulative days on market: 135 days
- Listing terms: Cash,Conventional
- Ownership: Fee Simple
- Total actual rent: 0
- Electric utility on property: Yes
- Road surface type: Paved, Asphalt
Price history
| Date | Event | Price |
|---|---|---|
| 6/4/2026 | Sold | $635,000-2.2%$224/sqft |
Source:  Stellar MLS #O6361109 Report a problem Stellar MLS #O6361109 Report a problem | ||
| 5/13/2026 | Pending sale | $649,000$229/sqft |
Source: Stellar MLS #O6361109 Report a problem | ||
| 5/9/2026 | Listed for sale | $649,000$229/sqft |
Source: Stellar MLS #O6361109 Report a problem | ||
| 4/29/2026 | Pending sale | $649,000$229/sqft |
Source: Stellar MLS #O6361109 Report a problem | ||
| 4/1/2026 | Price change | $649,000-2.4%$229/sqft |
Source: Stellar MLS #O6361109 Report a problem | ||
| 2/22/2026 | Price change | $665,000-1.5%$235/sqft |
Source: Stellar MLS #O6361109 Report a problem | ||
| 12/12/2025 | Listed for sale | $675,000+127.9%$238/sqft |
Source: Stellar MLS #O6361109 Report a problem | ||
| 1/4/2005 | Sold | $296,200$105/sqft |
Source: Public Record Report a problem | ||
Public tax history
| Year | Property taxes | Tax assessment |
|---|---|---|
| 2025 | $3,856 +15.9% | $300,470 +2.9% |
| 2024 | $3,329 +2.7% | $292,002 +3% |
| 2023 | $3,242 +2.7% | $283,497 +3% |
| 2022 | $3,157 -6.7% | $275,240 +3% |
| 2021 | $3,382 +0.8% | $267,223 +1.4% |
| 2020 | $3,354 +1% | $263,534 +2.3% |
| 2019 | $3,321 | $257,609 +1.9% |
| 2018 | $3,321 +1% | $252,806 +2.1% |
| 2017 | $3,287 +0.6% | $247,606 +1.4% |
| 2016 | $3,268 -1.8% | $244,211 +1.4% |
| 2015 | $3,328 | $240,827 +0.8% |
| 2014 | $3,328 +4.8% | $238,916 +1.5% |
| 2013 | $3,176 +6.7% | $235,385 +1.7% |
| 2012 | $2,978 +2.4% | $231,450 +3% |
| 2011 | $2,908 -8.9% | $224,709 -6.7% |
| 2010 | $3,193 -19% | $240,910 -16.9% |
| 2009 | $3,942 -18.8% | $289,914 -19.4% |
| 2008 | $4,854 -5.6% | $359,812 -3.6% |
| 2007 | $5,143 +26.3% | $373,232 +34.4% |
| 2006 | $4,071 +1.6% | $277,604 +3% |
| 2005 | $4,007 +374.1% | $269,518 +439% |
| 2004 | $845 -1.4% | $50,000 |
| 2003 | $857 +73.1% | $50,000 +76% |
| 2002 | $495 | $28,410 |
Find assessor info on the county website
Neighborhood: 32771
Nearby homes
- $684,2004 bd4 ba3.4k sqft1687 Astor Farms Pl, Sanford, FL 32771Off Market
- $623,3004 bd-- ba3.1k sqft1695 Astor Farms Pl, Sanford, FL 32771Off Market

- $670,4004 bd4 ba3.1k sqft1701 Ola Marsh Ct, Sanford, FL 32771Off Market

- $617,4004 bd3 ba3.2k sqft1683 Astor Farms Pl, Sanford, FL 32771Off Market

- $693,3005 bd4 ba3.4k sqft1699 Astor Farms Pl, Sanford, FL 32771Off Market
- $600,0005 bd4 ba2.8k sqft1705 Ola Marsh Ct, Sanford, FL 32771Sold
- $753,9004 bd4 ba3.2k sqft1690 Astor Farms Pl, Sanford, FL 32771Off Market
- $717,2004 bd4 ba3.4k sqft1694 Astor Farms Pl, Sanford, FL 32771Off Market
Nearby schools
GreatSchools rating
- 9/10Wilson Elementary SchoolGrades: PK-5Distance: 2 mi
- 9/10Sanford Middle SchoolGrades: 6-8Distance: 5.8 mi
- 5/10Seminole High SchoolGrades: 9-12Distance: 5.9 mi
Get a cash offer in 3 minutes
Find out how much your home could sell for in as little as 3 minutes with a no-obligation cash offer.
Estimated market value
$634,900
Get a cash offer in 3 minutes
Find out how much your home could sell for in as little as 3 minutes with a no-obligation cash offer.
Estimated market value
$634,900
- Florida
- Seminole County
- Sanford
- 32771
- 1691 ASTOR FARMS PLACE
Nearby cities
Nearby zip codes
Other Sanford Topics
