This stunning four bedroom condo is nestled within a swim and tennis community. It offers a luxurious and spacious living space, perfect for the buyer seeking both comfort & recreation. Being an end unit, this condo lives like a home, having windows on three sides, in addition to landscaping. Upon entering, you'll stroll along a courtyard area located off the first floor primary ensuite. Once inside, the foyer opens up to the large great room & beyond to the wrap-around deck & the sparkling pond with a fountain. A first floor primary is a private sanctuary with a spa-like bath & plentiful closet space. The great room is anchored with a gas FP & sliders that lead to the enormous deck. The spacious kitchen features SS appliances, ceramic flooring, an abundance of cabinetry, granite countertops & a secondary eating area, with hardwood floors & sliders to the wrap-around deck. Adjoining is the hearth room, with a gorgeous stone FP, hardwood floors & sliders to outside. A laundry room with
Closed
$500,000
1691 Brookwood Dr, Akron, OH 44313
4beds
4,301sqft
Condominium
Built in 1986
-- sqft lot
$539,000 Zestimate®
$116/sqft
$3,723 Estimated rent
Home value
$539,000
$501,000 - $577,000
$3,723/mo
Zestimate® history
Owner options
List your home for rent
$3,723/mo
Rent Zestimate®
Find your next renter with Zillow Rental Manager. Plus, with online applications, you can quickly screen prospective tenants – for free.
$3,723/mo
Rent Zestimate®
Refinance and save
$3,715/mo
Est. payment
Refinancing to a lower rate could help reduce your monthly payments and save thousands over the life of the loan.
$3,715/mo
Est. payment
Explore your selling options
Work with a Zillow partner agent
Leverage their expertise and Zillow's premium Showcase listings to get your home seen by more buyers.
Get startedList with your own agent
Get your home in front of millions of buyers by listing it on Zillow.
Learn how to do itSell it yourself
Take full control of how buyers see your home on Zillow by listing For Sale by Owner (FSBO).
List your homeWhat's special
Half bathGorgeous stone fpPrivate sanctuarySparkling pondCourtyard areaSecondary eating areaLarge great room
Zillow last checked:
Listing updated:
Listed by:
Diane A Eichler dianeeichler@howardhanna.com(330)524-3025,
Howard Hanna,
Maureen Todaro 330-618-9872,
Howard Hanna
Bought with:
Shannon Raimondo, 2013001064
Howard Hanna
Source: MLS Now,MLS#: 4480041Originating MLS: Akron Cleveland Association of REALTORS
Facts & features
Interior
Bedrooms & bathrooms
- Bedrooms: 4
- Bathrooms: 4
- Full bathrooms: 3
- 1/2 bathrooms: 1
- Main level bathrooms: 2
- Main level bedrooms: 1
Primary bedroom
- Description: Flooring: Carpet
- Features: Window Treatments
- Level: First
Bedroom
- Description: Flooring: Carpet
- Level: Second
Bedroom
- Description: Flooring: Carpet
- Level: Second
Bedroom
- Description: Flooring: Carpet
- Level: Second
Primary bathroom
- Description: Flooring: Ceramic Tile
- Level: First
Bathroom
- Description: Flooring: Ceramic Tile
- Level: First
Bathroom
- Description: Flooring: Ceramic Tile
- Level: Second
Bathroom
- Description: Flooring: Ceramic Tile
- Level: Second
Eat in kitchen
- Description: Flooring: Ceramic Tile,Wood
- Features: Window Treatments
- Level: First
Entry foyer
- Description: Flooring: Ceramic Tile
- Level: First
Family room
- Description: Flooring: Wood
- Features: Fireplace, Window Treatments
- Level: First
Great room
- Description: Flooring: Ceramic Tile
- Features: Fireplace
- Level: First
Laundry
- Description: Flooring: Ceramic Tile
- Level: First
Loft
- Description: Flooring: Carpet
- Level: Second
Heating
- Forced Air, Fireplace(s), Gas
Cooling
- Central Air
Appliances
- Included: Dryer, Dishwasher, Disposal, Microwave, Range, Refrigerator, Washer
- Laundry: In Unit
Features
- Has basement: No
- Number of fireplaces: 1
- Fireplace features: Gas
Interior area
- Total structure area: 4,301
- Total interior livable area: 4,301 sqft
- Finished area above ground: 4,301
Property
Parking
- Parking features: Drain, Direct Access, Electricity, Garage, Garage Door Opener, Paved, Water Available
- Garage spaces: 2
Features
- Patio & porch: Deck
- Pool features: Community
- Has view: Yes
- View description: Water
- Has water view: Yes
- Water view: Water
Lot
- Size: 3,650 Square Feet
- Features: Dead End, Pond on Lot
Details
- Parcel number: 7001144
Construction
Type & style
- Home type: Condo
- Architectural style: Contemporary
- Property subtype: Condominium
Materials
- Stucco
- Foundation: Slab
- Roof: Asphalt,Fiberglass
Condition
- Year built: 1986
Utilities & green energy
- Water: Public
Community & HOA
Community
- Features: Common Grounds/Area, Pool, Tennis Court(s)
- Subdivision: Village Brookwood Condo
HOA
- Has HOA: Yes
- Services included: Association Management, Insurance, Maintenance Grounds, Maintenance Structure, Recreation Facilities, Reserve Fund, Snow Removal, Trash
- HOA fee: $390 monthly
- HOA name: Continental Mgmt
Location
- Region: Akron
Financial & listing details
- Price per square foot: $116/sqft
- Tax assessed value: $403,910
- Annual tax amount: $5,940
- Date on market: 8/9/2023
- Cumulative days on market: 30 days
- Listing agreement: Exclusive Right To Sell
Price history
| Date | Event | Price |
|---|---|---|
| 9/28/2023 | Sold | $500,000+5.3%$116/sqft |
Source: MLS Now #4480041 Report a problem | ||
| 9/7/2023 | Pending sale | $475,000$110/sqft |
Source: MLS Now #4480041 Report a problem | ||
| 8/11/2023 | Contingent | $475,000$110/sqft |
Source: MLS Now #4480041 Report a problem | ||
| 8/9/2023 | Listed for sale | $475,000+86.3%$110/sqft |
Source: MLS Now #4480041 Report a problem | ||
| 9/26/2012 | Sold | $255,000+13%$59/sqft |
Source:  MLS Now #3339945 Report a problem MLS Now #3339945 Report a problem | ||
| 7/20/2011 | Sold | $225,585+20%$52/sqft |
Source: Public Record Report a problem | ||
| 12/10/2010 | Sold | $188,000-45.5%$44/sqft |
Source: Public Record Report a problem | ||
| 5/2/2007 | Sold | $345,000+1.5%$80/sqft |
Source: Public Record Report a problem | ||
| 12/19/1996 | Sold | $340,000-8.1%$79/sqft |
Source: Public Record Report a problem | ||
| 7/22/1994 | Sold | $370,000$86/sqft |
Source: Public Record Report a problem | ||
Public tax history
| Year | Property taxes | Tax assessment |
|---|---|---|
| 2025 | $8,480 +0% | $141,370 |
| 2024 | $8,480 +3.1% | $141,370 |
| 2023 | $8,226 +38.5% | $141,370 +55.5% |
| 2022 | $5,941 -0.9% | $90,910 |
| 2021 | $5,994 | $90,910 |
| 2020 | -- | $90,910 -1.7% |
| 2019 | $6,517 -1.7% | $92,436 0% |
| 2018 | $6,631 +18.3% | $92,440 |
| 2017 | $5,604 | $92,440 +12.9% |
| 2016 | $5,604 | $81,900 |
| 2015 | $5,604 +6.2% | $81,900 |
| 2014 | $5,274 -18.1% | $81,900 -18.1% |
| 2013 | $6,439 -0.1% | $100,060 |
| 2012 | $6,447 +7.3% | $100,060 0% |
| 2011 | $6,011 -8.2% | $100,062 -14.8% |
| 2010 | $6,546 | $117,499 |
| 2009 | -- | $117,499 |
| 2008 | $6,545 -5.5% | $117,499 -9.2% |
| 2007 | $6,925 +3.6% | $129,434 |
| 2006 | $6,681 -0.4% | $129,434 |
| 2005 | $6,705 | $129,434 +6.3% |
| 2004 | -- | $121,752 |
| 2003 | $5,476 -0.1% | $121,752 |
| 2002 | $5,482 +4.3% | $121,752 +9.3% |
| 2001 | $5,258 -0.9% | $111,434 |
| 2000 | $5,308 | $111,434 |
Find assessor info on the county website
Neighborhood: Merriman Valley
Nearby homes
- $383,3003 bd2 ba3.2k sqft1697 Brookwood Dr, Akron, OH 44313Off Market
- $431,3003 bd2 ba3.6k sqft1699 Brookwood Dr, Akron, OH 44313Off Market

- $320,7002 bd2 ba2.4k sqft1687 Brookwood Dr, Akron, OH 44313Off Market
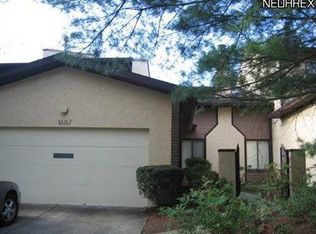
- $402,8002 bd1 ba3.6k sqft1689 Brookwood Dr, Akron, OH 44313Off Market
- $348,5003 bd2 ba2.4k sqft1673 Brookwood Dr, Akron, OH 44313Off Market
- $458,0004 bd3 ba3k sqft1677 Brookwood Dr, Akron, OH 44313Off Market
- $421,8004 bd4 ba2.8k sqft1679 Brookwood Dr, Akron, OH 44313Off Market
- $425,4002 bd3 ba3.6k sqft1681 Brookwood Dr, Akron, OH 44313Off Market
Nearby schools
GreatSchools rating
- 5/10Woodridge Intermediate Elementary SchoolGrades: PK-5Distance: 4.8 mi
- 7/10Woodridge Middle SchoolGrades: 6-8Distance: 5 mi
- 5/10Woodridge High SchoolGrades: 9-12Distance: 4.8 mi
Schools provided by the listing agent
- District: Woodridge LSD - 7717
Source: MLS Now. This data may not be complete. We recommend contacting the local school district to confirm school assignments for this home.
Get a cash offer in 3 minutes
Find out how much your home could sell for in as little as 3 minutes with a no-obligation cash offer.
Estimated market value
$539,000
Get a cash offer in 3 minutes
Find out how much your home could sell for in as little as 3 minutes with a no-obligation cash offer.
Estimated market value
$539,000
- Ohio
- Summit County
- Akron
- 44313
- Merriman Valley
- 1691 Brookwood Dr
Nearby cities
Nearby neighborhoods
Nearby zip codes
Other Akron Topics
