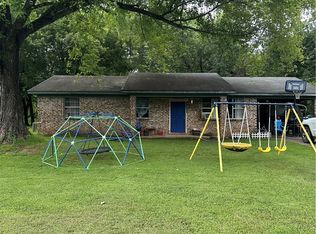
Come, take a look at this nice country home that has been almost completely refurbished. Including a new roof, new painting, new flooring, some wiring, and some plumbing updates. This home sits on one wooded acre with a very large backyard. Come see it before it’s gone.
Active
$99,900
Clarksville, AR 72830
3beds
1,280sqft
Mobile Home
Built in 1984
1 Acres Lot
$-- Zestimate®
$78/sqft
$-- HOA
What's special
Wooded acreVery large backyard
- 45 days |
- 224 |
- 20 |
Zillow last checked:
Listing updated:
Listed by:
Deana J Selby 479-774-2734,
Century 21 Glover Town & Country 479-754-4040
Source: CARMLS,MLS#: 26027128
Facts & features
Interior
Bedrooms & bathrooms
- Bedrooms: 3
- Bathrooms: 2
- Full bathrooms: 2
Dining room
- Features: Kitchen/Dining Combo
Heating
- Electric
Cooling
- Electric
Appliances
- Included: Electric Range, Dishwasher, Electric Water Heater
- Laundry: Washer Hookup, Electric Dryer Hookup, Laundry Room
Features
- Walk-In Closet(s), Ceiling Fan(s), Sheet Rock, All Bedrooms Down
- Flooring: Laminate
- Windows: Insulated Windows
- Has fireplace: No
- Fireplace features: None
Interior area
- Total structure area: 1,280
- Total interior livable area: 1,280 sqft
Property
Parking
- Parking features: None
Features
- Levels: One
- Stories: 1
- Patio & porch: Deck, Porch
Lot
- Size: 1 Acres
- Features: Level, Rural Property, Wooded, Cleared
Construction
Type & style
- Home type: MobileManufactured
- Architectural style: Other (see remarks)
- Property subtype: Mobile Home
Materials
- Masonite
- Foundation: Crawl Space
- Roof: Metal
Condition
- New construction: No
- Year built: 1984
Utilities & green energy
- Sewer: Septic Tank
- Water: Public
Community & HOA
Community
- Subdivision: CLARKSVILLE REAL EST
HOA
- Has HOA: No
Location
- Region: Clarksville
Financial & listing details
- Price per square foot: $78/sqft
- Annual tax amount: $116
- Date on market: 7/6/2026
- Listing terms: FHA,Conventional
- Road surface type: Paved
Estimated market value
Not available
Estimated sales range
Not available
$775/mo
Price history
| Date | Event | Price |
|---|---|---|
| 7/6/2026 | Listed for sale | $99,900$78/sqft |
Source:  CARMLS #26027128 Report a problem CARMLS #26027128 Report a problem | ||
Public tax history
| Year | Property taxes | Tax assessment |
|---|---|---|
| 2025 | -- | $5,234 +83% |
| 2024 | $182 +354.6% | $2,860 +4.8% |
| 2023 | $40 | $2,730 +4.6% |
| 2022 | $40 -5.9% | $2,610 -8.7% |
| 2021 | $42 -76.6% | $2,860 |
| 2020 | $182 +354.6% | $2,860 +20.7% |
| 2019 | $40 | $2,370 |
| 2018 | $40 | $2,370 |
| 2017 | $40 | $2,370 |
| 2015 | $40 | $2,370 -22.8% |
| 2014 | -- | $3,070 |
| 2013 | $129 | $3,070 +8.5% |
| 2012 | -- | $2,830 +4.4% |
| 2011 | -- | $2,710 +4.6% |
| 2010 | -- | $2,590 |
| 2009 | -- | -- |
Monthly payment
Climate risks
Neighborhood: 72830
Nearby schools
GreatSchools rating
- 7/10Pyron Elementary SchoolGrades: 2-3Distance: 4.1 mi
- 6/10Kraus Middle SchoolGrades: 6-7Distance: 4.3 mi
- 6/10Clarksville High SchoolGrades: 10-12Distance: 3.5 mi
Schools provided by the listing agent
- Elementary: Clarksville
- Middle: Clarksville
- High: Clarksville
Source: CARMLS. This data may not be complete. We recommend contacting the local school district to confirm school assignments for this home.
- $48,850-- bd-- ba1k sqft1613 County Road 3291, Clarksville, AR 72830Off Market
- $200,0002 bd1 ba1.1k sqft359 County Road 4400, Clarksville, AR 72830For Sale By Owner

- $185,7804 bd2 ba2k sqft5648 Highway 21, Clarksville, AR 72830Off Market

- $197,1004 bd3 ba1.7k sqft114 Private Road 3444, Clarksville, AR 72830Off Market

- $452,5004 bd4 ba3.7k sqftCounty Road 3466 #129, Clarksville, AR 72830Off Market
- $5,6188 acres259 County Road 3568, Clarksville, AR 72830Sold
- $129,5002 bd1 ba922 sqft15967 Hwy 21, Clarksville, AR 72830Off Market
- $473,3003 bd2 ba1.8k sqft1598 County Road 3265, Clarksville, AR 72830Off Market
- $126,4003 bd2 ba1.2k sqft2410 Stall St #11, Clarksville, AR 72830Off Market
Similar homes
- $--3 bd1 ba1.1k sqft106 Vaughn St, Clarksville, AR 72830Auction
 Auction.com 1
 - $130,0003 bd2 ba1.2k sqft29 Arkie Ave, Clarksville, AR 72830For Sale
 MLS ID #1353564, Malinda Alexander, Coldwell Banker Premier Realty. ArkansasOne MLS
 - $99,9003 bd1 ba1.2k sqft110 Perry St, Clarksville, AR 72830For Sale

 MLS ID #26010411, Matthew E Hurst, Century 21 Glover Town & Country. CARMLS
 - $120,0004 bd2 ba1.8k sqft455 County Road 3561, Clarksville, AR 72830For Sale
 MLS ID #1326127, TABATHA DAVIS TEAM, LIVE. LOVE. ARKANSAS. ArkansasOne MLS
 - $114,9003 bd2 ba1.8k sqft906 Taylor St, Clarksville, AR 72830For SaleMLS ID #26011513, Samuel P Villines, Century 21 Glover Town & Country. CARMLS
- $110,0003 bd2 ba1.6k sqft4442 Highway 186, Altus, AR 72821For SaleMLS ID #26001805, Suzy Weldon, Coldwell Banker Premier Realty. CARMLS
- $109,0002 bd1 ba1.1k sqft206 N Montgomery St, Clarksville, AR 72830For SaleMLS ID #26009788, Jazmine Jackson, Keller Williams Realty. CARMLS
- $142,0003 bd2 ba1k sqft904 S Olive Dr, Clarksville, AR 72830For SaleMLS ID #1354994, Jim Stanley, Coldwell Banker Premier Realty. ArkansasOne MLS
- $120,0002 bd3 ba1.2k sqft107 N Montgomery St, Clarksville, AR 72830For SaleMLS ID #1089563, Shannon Delacruz, Cardenas & Associates Realty LLC. Western River Valley BOR
- $99,5003 bd1 ba1.5k sqft502 S 3rd St, Paris, AR 72855For SaleMLS ID #11889602, Elisabeth Reynolds, Eagle Pride Realty. My State MLS
- $106,0003 bd1 ba1.1k sqft3306 E Church St, Paris, AR 72855For SaleMLS ID #1358301, Dylan Stanley, Coldwell Banker Premier Realty. ArkansasOne MLS
- $131,9003 bd1 ba1.1k sqft312 N Montgomery St, Clarksville, AR 72830For SaleMLS ID #24023507, Matthew E Hurst, Century 21 Glover Town & Country. CARMLS
- $134,9003 bd2 ba1k sqft809 S Twin Cedar Dr, Clarksville, AR 72830For SaleMLS ID #26029631, Cynthia Cooper Trammel, Resource Realty. CARMLS
- $95,0003 bd1 ba1.2k sqft409 W Arch St, Paris, AR 72855For SaleMLS ID #1090971, Suzanne Nickerson, Paris Realty. Western River Valley BOR
- $99,9002 bd1 ba676 sqft4.8 Acres Hwy #21, Ozone, AR 72854For SaleMLS ID #1340477, Jodi MacHardy, Coldwell Banker Harris McHaney & Faucette-Bentonvi. ArkansasOne MLS
- $--3 bd1 ba1.1k sqft1613 W Gibson St, Ozark, AR 72949AuctionAuction.com 2
- $129,0003 bd2 ba1k sqft240 Dexter Ln, Subiaco, AR 72865For SaleMLS ID #26013960, Suzy Weldon, Coldwell Banker Premier Realty. CARMLS
- $149,0003 bd2 ba1.7k sqft215 S 5th St, Paris, AR 72855AuctionMLS ID #11939970, Brian Brockman, Bang Realty. My State MLS
- $109,0002 bd1 ba1.1k sqft714 E Chism St, Paris, AR 72855For SaleMLS ID #1087290, Jennifer Kury, Oak and Main Realty Group. Western River Valley BOR
- $95,0002 bd1 ba1.3k sqft1105 E Walnut St, Paris, AR 72855For SaleMLS ID #1089670, Jennifer Kury, Oak and Main Realty Group. Western River Valley BOR
