Skip main navigation
Sold for $260,000
  • $260,000

    1691 Deerwalk Drive, Rocky Mount, NC 27804

    3beds
    1,481sqft
    Single Family Residence
    Built in 1997
    0.34 Acres Lot
    $259,100 Zestimate®
    $176/sqft
    $1,499 Estimated rent

    Home value

    $259,100

    $168,000 - $396,000

    $1,499/mo

    Zestimate® history
    Loading
    Loading...

    Owner options

    List your home for rent

    $1,499/mo

    Rent Zestimate®

    Find your next renter with Zillow Rental Manager. Plus, with online applications, you can quickly screen prospective tenants – for free.

    Learn more

    $1,499/mo

    Rent Zestimate®

    Refinance and save

    $1,575/mo

    Est. payment

    Refinancing to a lower rate could help reduce your monthly payments and save thousands over the life of the loan.

    See today's rates

    $1,575/mo

    Est. payment

    Explore your selling options

    Work with a Zillow partner agent

    Leverage their expertise and Zillow's premium Showcase listings to get your home seen by more buyers.

    Get started

    List with your own agent

    Get your home in front of millions of buyers by listing it on Zillow.

    Learn how to do it

    Sell it yourself

    Take full control of how buyers see your home on Zillow by listing For Sale by Owner (FSBO).

    List your home

    What's special

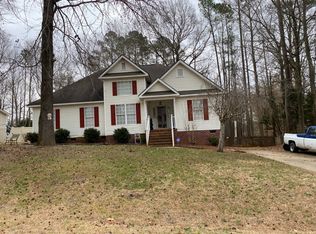
    Experience the perfect blend of privacy and convenience in this meticulously maintained home. Tucked away on a quiet cul-de-sac just steps from the neighborhood park, this property offers a rare level of peace and curb appeal. From the immaculate yard to the high-end interior finishes, every detail has been thoughtfully cared for. Boasting 3 bedrooms and 2 full bathrooms, bright kitchen and living room, perfect for entertaining, gorgeous, gleaming hardwood floors run throughout. This home is move in ready, and in pristine condition. The lspacious backyard is fully fenced, just step out from the porch to your private hot tub, the ideal spot to unwind. The 2 car garage and wired shed/workshop are just added bonuses!

    Zillow last checked:

    Listing updated:

    Listed by:

    Brittany Wilson 910-622-5019,

    Chesson Real Estate Group

    Bought with:

    Dylan Stroud, 322448

    United Real Estate Tri-County

    Source: Hive MLS,MLS#: 100570009MLS LogoOriginating MLS: Coastal Plains Association of Realtors

    Facts & features

    Interior

    Bedrooms & bathrooms
    • Bedrooms: 3
    • Bathrooms: 2
    • Full bathrooms: 2
    Rooms
    • Room types: Living Room, Master Bedroom, Bedroom 1, Bedroom 2
    Primary bedroom
    • Level: First
    Bedroom 1
    • Level: First
    Kitchen
    • Level: First
    Living room
    • Level: First
    Heating
    • Electric, Forced Air
    Cooling
    • Central Air
    Appliances
    • Included: Water Softener, Washer, Refrigerator, Dryer, Dishwasher
    • Laundry: Dryer Hookup, Washer Hookup
    Features
    • Walk-in Closet(s), Whirlpool, Hot Tub, Blinds/Shades, Smart Thermostat, Walk-In Closet(s)
    • Flooring: Tile, Wood
    • Basement: Crawl Space
    • Attic: Partially Floored,Pull Down Stairs
    Interior area
    • Total structure area: 1,481
    • Total interior livable area: 1,481 sqft

    Property

    Parking
    • Total spaces: 2
    • Parking features: Garage, Storage
    • Attached garage spaces: 2
    Accessibility
    • Accessibility features: None
    Features
    • Levels: One
    • Patio & porch: Deck, Patio, Porch, Screened
    • Exterior features: Other
    • Fencing: Vinyl
    • Has view: Yes
    • View description: See Remarks
    • Waterfront features: None
    • Frontage type: See Remarks
    Lot
    • Size: 0.34 Acres
    • Dimensions: 100 x 150
    Details
    • Additional structures: Shed(s), Workshop
    • Parcel number: 047953
    • Zoning: R30
    • Special conditions: Standard

    Construction

    Type & style
    • Home type: SingleFamily
    • Property subtype: Single Family Residence
    Materials
    • Vinyl Siding, Wood Frame
    • Foundation: Crawl Space
    • Roof: Shingle
    Condition
    • New construction: No
    • Year built: 1997

    Utilities & green energy

    • Water: Well
    • Utilities for property: Sewer Connected

    Community & HOA

    Community
    • Subdivision: Bunn Farm
    HOA
    • Has HOA: No
    • Amenities included: Park, Playground
    Location
    • Region: Rocky Mount

    Financial & listing details

    • Price per square foot: $176/sqft
    • Tax assessed value: $202,490
    • Annual tax amount: $1,276
    • Date on market: 4/28/2026
    • Cumulative days on market: 8 days
    • Listing agreement: Exclusive Right To Sell
    • Listing terms: Cash,Conventional,FHA,VA Loan

    Price history

    DateEventPrice
    6/9/2026Sold$260,000-1.8%$176/sqft
    Source: Hive MLS #100570009 Report a problem
    5/5/2026Pending sale$264,900$179/sqft
    Source: Hive MLS #100570009 Report a problem
    4/28/2026Listed for sale$264,900+79.1%$179/sqft
    Source: Hive MLS #100570009 Report a problem
    3/4/2016Sold$147,900-1.3%$100/sqft
    Source: Hive MLS #95098121 Report a problem
    8/25/2015Price change$149,900-8%$101/sqft
    Source: BOONE,HILL,ALLEN & RICKS R.E. #98121 Report a problem
    4/30/2015Price change$162,900-4.2%$110/sqft
    Source: BOONE,HILL,ALLEN & RICKS R.E. #98121 Report a problem
    10/3/2013Listed for sale$170,000$115/sqft
    Source: BOONE,HILL,ALLEN & RICKS R.E. #95208 Report a problem

    Public tax history

    YearProperty taxesTax assessment
    2024$1,276 +31.8%$202,490 +40.2%
    2023$968 $144,430
    2022$968 $144,430
    2021$968 $144,430
    2020$968 $144,430
    2019$968 $144,430
    2018$968 $144,430
    2017$968 -4.2%$144,430 -4.2%
    2015$1,010 +15.5%$150,700
    2014$874 -13.4%$150,700
    2012$1,010 $150,700
    2011$1,010 $150,700
    2010-- $150,700 +11.7%
    2008$944 -16.8%$134,867
    2007$1,134 $134,867
    2006-- $134,867
    2005-- $134,867
    2004-- $134,867
    2003-- $134,867
    2002-- $134,867
    2001-- $134,867 +41.9%
    2000-- $95,065
    Find assessor info on the county website

    Neighborhood: 27804

    Nearby schools

    GreatSchools rating
    Schools provided by the listing agent
    • Elementary: Red Oak
    • Middle: Red Oak
    • High: Northern Nash

    Source: Hive MLS. This data may not be complete. We recommend contacting the local school district to confirm school assignments for this home.

    Get pre-qualified for a loan
    At Zillow Home Loans, we can pre-qualify you in as little as 5 minutes with no impact to your credit score.

    An equal housing lender. NMLS #10287.

    Sell for more on Zillow
    Get a Zillow Showcase℠ listing at no additional cost and you could sell for .
    $259,100
    2% more
    +$5,182
    With Zillow Showcase(estimated)
    $264,282