MUST SEE PROPERTY!!!! Welcome to this stunning 2-bedroom on the main level and one bedroom in the basement/in-law suite, 2.5-bath home that combines modern updates with timeless charm. Nestled on a beautifully landscaped lot on a quiet street, this home offers comfort, versatility, and plenty of space for today’s lifestyle.
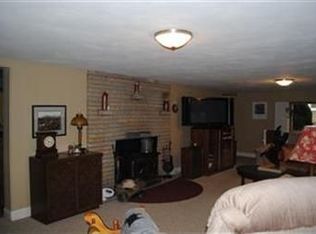
Step inside to find hardwood floors throughout the first floor, a remodeled kitchen featuring modern finishes and appliances less than two years old, and two inviting wood-burning fireplaces perfect for cozy evenings.
The walk-out basement includes a spacious in-law suite, offering privacy and flexibility for guests, extended family, or a home office setup.
Recent updates include retuck-pointed chimneys and a new hot water tank, giving you peace of mind and added value. It is conveniently located to lots of shopping and easily accessible to the highway. Centrally located from downtown Cleveland.
With its thoughtful updates, quality craftsmanship, and convenient layout, this home is truly move-in ready — ready for you to make it your own!
Closed
$295,000
1691 E Parkhaven Dr, Seven Hills, OH 44131
3beds
2,593sqft
Single Family Residence
Built in 1960
0.38 Acres Lot
$300,600 Zestimate®
$114/sqft
$2,814 Estimated rent
Home value
$300,600
$280,000 - $325,000
$2,814/mo
Zestimate® history
Owner options
List your home for rent
$2,814/mo
Rent Zestimate®
Find your next renter with Zillow Rental Manager. Plus, with online applications, you can quickly screen prospective tenants – for free.
$2,814/mo
Rent Zestimate®
Refinance and save
$2,067/mo
Est. payment
Refinancing to a lower rate could help reduce your monthly payments and save thousands over the life of the loan.
$2,067/mo
Est. payment
Explore your selling options
Work with a Zillow partner agent
Leverage their expertise and Zillow's premium Showcase listings to get your home seen by more buyers.
Get startedList with your own agent
Get your home in front of millions of buyers by listing it on Zillow.
Learn how to do itSell it yourself
Take full control of how buyers see your home on Zillow by listing For Sale by Owner (FSBO).
List your homeWhat's special
Beautifully landscaped lotQuiet streetTwo inviting wood-burning fireplacesWalk-out basement
Zillow last checked:
Listing updated:
Listed by:
Stanley R Centa 216-406-7695 RickCenta@gmail.com,
HomeSmart Real Estate Momentum LLC
Bought with:
Kiana Mack, 2024000863
Howard Hanna
Source: MLS Now,MLS#: 5167558 Originating MLS: Lake Geauga Area Association of REALTORS
Originating MLS: Lake Geauga Area Association of REALTORSFacts & features
Interior
Bedrooms & bathrooms
- Bedrooms: 3
- Bathrooms: 3
- Full bathrooms: 2
- 1/2 bathrooms: 1
- Main level bathrooms: 2
- Main level bedrooms: 2
Primary bedroom
- Description: Flooring: Hardwood
- Level: First
- Dimensions: 12 x 19
Bedroom
- Description: Flooring: Hardwood
- Level: First
- Dimensions: 9 x 16
Bedroom
- Level: Basement
Other
- Level: Basement
- Dimensions: 11 x 15
Basement
- Description: Flooring: Laminate
- Level: Basement
- Dimensions: 14 x 23
Den
- Description: Flooring: Hardwood
- Features: Fireplace
- Level: First
- Dimensions: 12 x 15
Dining room
- Description: Flooring: Hardwood
- Level: First
- Dimensions: 11 x 15
Kitchen
- Description: Flooring: Hardwood
- Level: First
- Dimensions: 12 x 17
Living room
- Description: Flooring: Hardwood
- Features: Fireplace
- Level: First
- Dimensions: 13 x 20
Heating
- Forced Air
Cooling
- Central Air
Appliances
- Included: Dishwasher, Disposal, Microwave, Range, Refrigerator
- Laundry: In Basement
Features
- His and Hers Closets, In-Law Floorplan, Multiple Closets, Pantry, Storage
- Windows: Aluminum Frames
- Basement: Apartment,Exterior Entry,Finished,Walk-Out Access
- Number of fireplaces: 2
- Fireplace features: Den, Living Room, Wood Burning
Interior area
- Total structure area: 2,593
- Total interior livable area: 2,593 sqft
- Finished area above ground: 1,729
- Finished area below ground: 864
Property
Parking
- Total spaces: 2
- Parking features: Attached, Garage Faces Front, Garage, Garage Door Opener
- Attached garage spaces: 2
Features
- Levels: Two
- Stories: 1
- Patio & porch: Front Porch
- Pool features: Community
Lot
- Size: 0.38 Acres
- Features: Back Yard, Front Yard, Landscaped
Details
- Parcel number: 55132061
Construction
Type & style
- Home type: SingleFamily
- Architectural style: Ranch
- Property subtype: Single Family Residence
Materials
- Brick
- Foundation: Brick/Mortar
- Roof: Asphalt
Condition
- Year built: 1960
Utilities & green energy
- Sewer: Public Sewer
- Water: Public
Community & HOA
Community
- Features: Fitness Center, Medical Service, Playground, Park, Pool, Street Lights, Sidewalks
- Security: Smoke Detector(s)
- Subdivision: Hofstetter & Pentz Sub #1
HOA
- Has HOA: No
Location
- Region: Seven Hills
Financial & listing details
- Price per square foot: $114/sqft
- Tax assessed value: $261,900
- Annual tax amount: $5,481
- Date on market: 10/27/2025
- Cumulative days on market: 101 days
Price history
| Date | Event | Price |
|---|---|---|
| 2/20/2026 | Sold | $295,000-1.6%$114/sqft |
Source:  MLS Now #5167558 Report a problem MLS Now #5167558 Report a problem | ||
| 2/5/2026 | Pending sale | $299,900$116/sqft |
Source: MLS Now #5167558 Report a problem | ||
| 1/11/2026 | Contingent | $299,900$116/sqft |
Source: MLS Now #5167558 Report a problem | ||
| 12/19/2025 | Price change | $299,900-3.2%$116/sqft |
Source: MLS Now #5167558 Report a problem | ||
| 11/6/2025 | Price change | $309,900-6.1%$120/sqft |
Source: MLS Now #5167558 Report a problem | ||
| 10/27/2025 | Listed for sale | $329,900+32.5%$127/sqft |
Source: MLS Now #5167558 Report a problem | ||
| 6/24/2023 | Listing removed | $249,000$96/sqft |
Source: MLS Now #4375835 Report a problem | ||
| 7/27/2022 | Pending sale | $249,000-6%$96/sqft |
Source: MLS Now #4375835 Report a problem | ||
| 7/22/2022 | Sold | $265,000+6.4%$102/sqft |
Source: Public Record Report a problem | ||
| 5/31/2022 | Contingent | $249,000$96/sqft |
Source: MLS Now #4375835 Report a problem | ||
| 5/25/2022 | Listed for sale | $249,000-6%$96/sqft |
Source: MLS Now #4375835 Report a problem | ||
| 7/15/2021 | Sold | $265,000+194.4%$102/sqft |
Source: Agent Provided Report a problem | ||
| 4/11/2014 | Sold | $90,000-17.4%$35/sqft |
Source: Public Record Report a problem | ||
| 3/28/2014 | Pending sale | $109,000$42/sqft |
Source: Lentz Associates, Inc. #3447974 Report a problem | ||
| 3/28/2014 | Price change | $109,000-7.6%$42/sqft |
Source: Lentz Associates, Inc. #3447974 Report a problem | ||
| 10/1/2013 | Listed for sale | $118,000$46/sqft |
Source: Lentz Associates, Inc. #3447974 Report a problem | ||
Public tax history
| Year | Property taxes | Tax assessment |
|---|---|---|
| 2025 | $4,997 -7% | $91,670 |
| 2024 | $5,371 +14.6% | $91,670 +33.8% |
| 2023 | $4,688 +0.6% | $68,500 |
| 2022 | $4,661 -3% | $68,500 |
| 2021 | $4,806 +9.3% | $68,500 +23% |
| 2020 | $4,396 +0.3% | $55,690 +0% |
| 2019 | $4,381 +1.9% | $55,680 0% |
| 2018 | $4,298 -4.9% | $55,690 +4.9% |
| 2017 | $4,521 +5.2% | $53,100 |
| 2016 | $4,296 | $53,100 |
| 2015 | $4,296 +3% | $53,100 +3% |
| 2014 | $4,171 +24.8% | $51,560 |
| 2013 | $3,341 +6.7% | $51,560 |
| 2012 | $3,130 -8.9% | $51,560 -11.5% |
| 2011 | $3,435 +10% | $58,280 |
| 2010 | $3,123 +0.8% | $58,280 |
| 2009 | $3,097 -2.8% | $58,280 -8% |
| 2008 | $3,185 +3.4% | $63,350 |
| 2007 | $3,079 -0.2% | $63,350 |
| 2006 | $3,084 +0.9% | $63,350 +5.4% |
| 2005 | $3,057 +9.2% | $60,100 |
| 2004 | $2,799 +5.1% | $60,100 |
| 2003 | $2,662 +6.7% | $60,100 +8% |
| 2002 | $2,494 -47.8% | $55,650 |
| 2001 | $4,775 | $55,650 |
| 2000 | $4,775 | $55,650 |
Find assessor info on the county website
Neighborhood: 44131
Nearby homes
- $342,9003 bd1 ba1.7k sqft1739 E Parkhaven Dr, Seven Hills, OH 44131Off Market
- $321,5004 bd2 ba1.9k sqft1643 E Parkhaven Dr, Seven Hills, OH 44131Off Market
- $346,4003 bd2 ba1.6k sqft1787 E Parkhaven Dr, Seven Hills, OH 44131Off Market
- $344,7003 bd3 ba1.8k sqft1595 E Parkhaven Dr, Seven Hills, OH 44131Off Market
- $290,2003 bd1 ba1.6k sqft1680 Justo Ln, Seven Hills, OH 44131Off Market
- $291,8003 bd1 ba1.7k sqft1734 E Parkhaven Dr, Seven Hills, OH 44131Off Market
- $350,0003 bd3 ba1.6k sqft1682 E Parkhaven Dr, Seven Hills, OH 44131Sold
- $337,8003 bd2 ba2.9k sqft1756 Justo Ln, Seven Hills, OH 44131Off Market
Nearby schools
GreatSchools rating
- 8/10Hillside Middle SchoolGrades: 5-8Distance: 0.8 mi
- 6/10Normandy High SchoolGrades: 9-12Distance: 1.7 mi
- 7/10Green Valley Elementary SchoolGrades: K-4Distance: 1.8 mi
Schools provided by the listing agent
- District: Parma CSD - 1824
Source: MLS Now. This data may not be complete. We recommend contacting the local school district to confirm school assignments for this home.
Get a cash offer in 3 minutes
Find out how much your home could sell for in as little as 3 minutes with a no-obligation cash offer.
Estimated market value
$300,600
Get a cash offer in 3 minutes
Find out how much your home could sell for in as little as 3 minutes with a no-obligation cash offer.
Estimated market value
$300,600
- Ohio
- Cuyahoga County
- Seven Hills
- 44131
- 1691 E Parkhaven Dr
Nearby cities
Nearby zip codes
Other Seven Hills Topics
