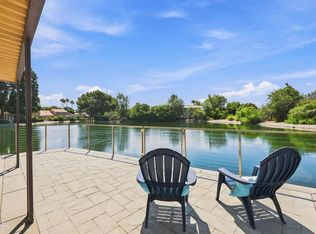
Welcome to 1691 Pierside Lane, where beautifully designed indoor-outdoor living meets a peaceful waterfront setting. This single-story, three-bedroom, two-bath home enjoys one of the community's most desirable locations, offering privacy, green space and serene lake views.The bright open-concept kitchen flows seamlessly into the living and dining areas, where expansivepicture windows frame the water and fill the home with natural light. Enjoy tranquil lake views fromthroughout the home, creating a wonderful sense of connection to the outdoors.A true highlight is the beautifully renovated, expansive waterfront deck, thoughtfully designed to extendthe living space outdoors and create a seamless transition from the interior of the home to the lake.Whether enjoying morning coffee, dining alfresco, entertaining friends or simply relaxing, the deckprovides a front-row seat to the peaceful water, surrounding greenery, geese and abundant wildlife.Despite its serene setting, the home is conveniently located near the 101 Freeway and charming OldTown Camarillo. Community amenities include two pools, a hot tub, two community rooms and twolighted tennis courts.A special opportunity to enjoy single-level waterfront living where the home, deck and lake cometogether beautifully.
For sale
Listed by: Real Brokerage Technologies • Sandra Steele • Contact: (805) 750-4966
$749,000
1691 E Pierside Ln, Camarillo, CA 93010
3beds
1,244sqft
Single Family Residence
Built in 1974
2,613 Square Feet Lot
$740,700 Zestimate®
$602/sqft
$615/mo HOA
What's special
- 7 days
- 1,044
- 55
Likely to sell faster than
Zillow last checked:
Listing updated:
Listed by:
Sandra Steele DRE #02390049 (805)750-4966,
Real Brokerage Technologies
Source: CRMLS,MLS#: V1-38468 Originating MLS: California Regional MLS (Ventura & Pasadena-Foothills AORs)
Originating MLS: California Regional MLS (Ventura & Pasadena-Foothills AORs)Facts & features
Interior
Bedrooms & bathrooms
- Bedrooms: 3
- Bathrooms: 2
- Full bathrooms: 2
- Main level bathrooms: 2
- Main level bedrooms: 3
Rooms
- Room types: Bedroom, Kitchen, Living Room, Primary Bedroom
Primary bedroom
- Features: Main Level Primary
Primary bedroom
- Features: Primary Suite
Bedroom
- Features: All Bedrooms Down
Bedroom
- Features: Bedroom on Main Level
Bathroom
- Features: Bathroom Exhaust Fan, Dual Sinks, Separate Shower, Walk-In Shower
Kitchen
- Features: Granite Counters, Kitchen Island, Pots & Pan Drawers, Remodeled, Updated Kitchen
Heating
- Central, Fireplace(s), Natural Gas
Cooling
- None
Appliances
- Included: Dishwasher, Gas Oven, Gas Range, Gas Water Heater, Microwave, Refrigerator, Water To Refrigerator, Water Heater, Dryer, Washer
- Laundry: Washer Hookup, Gas Dryer Hookup, In Garage
Features
- Built-in Features, Ceiling Fan(s), Eat-in Kitchen, Granite Counters, High Ceilings, Open Floorplan, Pantry, Pull Down Attic Stairs, Recessed Lighting, Storage, All Bedrooms Down, Bedroom on Main Level, Main Level Primary, Primary Suite
- Flooring: Carpet, Tile, Wood
- Windows: Double Pane Windows
- Has fireplace: Yes
- Fireplace features: Gas Starter, Living Room
- Common walls with other units/homes: 1 Common Wall
Interior area
- Total interior livable area: 1,244 sqft
Property
Parking
- Total spaces: 2
- Parking features: Garage - Attached
- Attached garage spaces: 2
Accessibility
- Accessibility features: Parking, Accessible Hallway(s)
Features
- Levels: One
- Stories: 1
- Patio & porch: Concrete, Deck, Open, Patio
- Has private pool: Yes
- Pool features: Heated, In Ground, Association
- Has spa: Yes
- Spa features: In Ground
- Fencing: Wrought Iron
- Has view: Yes
- View description: Lake, Mountain(s), Water
- Has water view: Yes
- Water view: Lake,Water
- Waterfront features: Lake, Lake Front, Lake Privileges
Lot
- Size: 2,613 Square Feet
Details
- Parcel number: 1650280080
- Special conditions: Standard
Construction
Type & style
- Home type: SingleFamily
- Property subtype: Single Family Residence
- Attached to another structure: Yes
Materials
- Stucco
- Foundation: Slab
- Roof: Spanish Tile
Condition
- Turnkey
- Year built: 1974
Utilities & green energy
- Sewer: Public Sewer
- Water: Public
- Utilities for property: Cable Available, Cable Connected, Electricity Available, Electricity Connected, Natural Gas Available, Natural Gas Connected, Sewer Connected, Water Available, Water Connected
Community & HOA
Community
- Features: Biking, Lake
- Security: Carbon Monoxide Detector(s), Smoke Detector(s)
HOA
- Has HOA: Yes
- Amenities included: Meeting Room, Meeting/Banquet/Party Room, Picnic Area, Pickleball, Pool, Tennis Court(s)
- HOA fee: $615 monthly
- HOA name: Lakeside
- HOA phone: 805-499-7800
Location
- Region: Camarillo
Financial & listing details
- Price per square foot: $602/sqft
- Tax assessed value: $676,000
- Date on market: 8/29/2026
- Cumulative days on market: 7 days
- Listing terms: Cash,Conventional
Estimated market value
$740,700
$704,000 - $778,000
$3,481/mo
Price history
| Date | Event | Price |
|---|---|---|
| 8/29/2026 | Listed for sale | $749,000+17.5%$602/sqft |
Source:  CRMLS #V1-38468 Report a problem CRMLS #V1-38468 Report a problem | ||
| 8/28/2006 | Sold | $637,500$512/sqft |
Source: Public Record Report a problem | ||
Public tax history
| Year | Property taxes | Tax assessment |
|---|---|---|
| 2026 | -- | $676,000 |
| 2025 | $7,469 +9.9% | $676,000 +4.8% |
| 2024 | $6,799 | $645,000 +3% |
| 2023 | $6,799 +6.3% | $626,000 +8.1% |
| 2022 | $6,394 +6.3% | $579,000 +4.5% |
| 2021 | $6,014 +3.6% | $554,000 +4.3% |
| 2020 | $5,802 -1.9% | $531,000 -0.4% |
| 2019 | $5,913 +7.1% | $533,000 +7.2% |
| 2018 | $5,519 +20.2% | $497,000 +15.3% |
| 2017 | $4,591 +11.9% | $431,000 +11.4% |
| 2016 | $4,103 +6.5% | $387,000 +6.9% |
| 2015 | $3,854 +2.4% | $362,000 +2% |
| 2014 | $3,764 | $355,000 +2.9% |
| 2013 | -- | $345,000 +6.2% |
| 2012 | -- | $325,000 -12.9% |
| 2011 | -- | $373,000 +12.3% |
| 2009 | -- | $332,000 -41.9% |
| 2007 | -- | $571,000 +169.6% |
| 2006 | -- | $211,792 +2% |
| 2005 | -- | $207,640 +3.9% |
| 2003 | -- | $199,841 +2% |
| 2002 | -- | $195,923 +5.9% |
| 2001 | $2,043 -0.1% | $185,000 |
| 2000 | $2,046 | $185,000 |
Find assessor info on the county website
Monthly payment
Est. payment
Payment breakdown
Explore the cost of this home by adjusting the details. Changes won't be saved.Climate risks
Neighborhood: 93010
Similar homes
- $759,0003 bd3 ba1.4k sqft1696 E Bridgeport Ln, Camarillo, CA 93010For Sale
 MLS ID #V1-38426, Jaime Herrera, Comfort Real Estate Services. CRMLS
 - $699,0003 bd2 ba1.2k sqft1682 E Bridgeport Ln, Camarillo, CA 93010For Sale
 MLS ID #V1-38192, Angie Churchill, RE/MAX Gold Coast REALTORS. CRMLS
 - $699,0003 bd3 ba1.5k sqft406 Chapala Dr, Camarillo, CA 93010For Sale
 MLS ID #V1-37789, Heather Carranco, Redfin. CRMLS
 - $885,0003 bd2 ba1.6k sqft3287 Curt Dr, Camarillo, CA 93010For Sale
 MLS ID #V1-38376, Jose Luiz Morales, eXp Realty of California Inc. CRMLS
Local buyer's agents are ready to help
