Imagine stepping out of your primary bedroom onto your own private covered deck. Coffee at sunrise. A romantic dinner for two under the stars. A glass of wine while the trees sway around you. That deck alone changes the way you live, and it comes with the rest of the home to match. The Mason floor plan delivers 5 bedrooms, 4.5 bathrooms, and hardwood floors throughout with tile in the bathrooms. A warm taupe exterior with stone skirt, mixed board and batten and lap siding, standing seam metal awnings, a covered front porch, and a long driveway to a side entry garage. The main level opens with wainscoting, accent walls, a floor-to-ceiling tiled fireplace, a flex room, a mudroom, and a two-tone kitchen with a farm sink, an island with pendant lighting, a 6-burner stove, a vented range hood, stainless steel appliances, and a walk in pantry with custom shelving. A partially covered deck off the main level adds even more space for hosting. The primary suite upstairs features two walk-in closets, an accent wall, and a bath with a separate soaking tub, tiled shower, double quartz vanity, and LED-lit mirrors. One additional bedroom has a private en suite. Cable stair railings throughout. The finished basement has a full bedroom and bath, a massive entertainment area, a flex room, and plenty of storage. Boutique 19 home community inside the Perimeter on 75 ft lots. About 10 minutes to Downtown. Less than a mile from Shadowbox Studios. Minutes from East Atlanta Village, the BeltLine, Krog Street Market, and Glen Emerald Park. No city taxes. 3% seller-paid closing costs on homes under contract by July 31, 2026 and close by August 31, 2026 with the preferred lender.
Closed
Zillow last checked:
Listing updated:
Bought with:
Wilmot Irvin, 351281
Atlanta Fine Homes - Sotheby's Int'l
Source: GAMLS,MLS#: 10804312
Price history
| Date | Event | Price |
|---|---|---|
| 8/18/2026 | Sold | $765,000-2.7%$194/sqft |
Source:  GAMLS #10804312 Report a problem GAMLS #10804312 Report a problem | ||
| 7/13/2026 | Listed for sale | $785,900$199/sqft |
Source:  FMLS GA #7803865 Report a problem FMLS GA #7803865 Report a problem | ||
Nearby homes
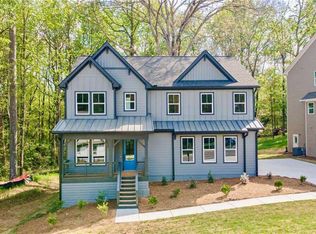
- $795,9006 bd5 ba3.9k sqft1697 Eastside Parc St SE, Atlanta, GA 30316New Construction
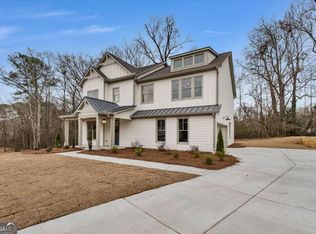
- $699,9005 bd4 ba2.7k sqft1685 Eastside Parc St LOT 2, Atlanta, GA 30316Sold
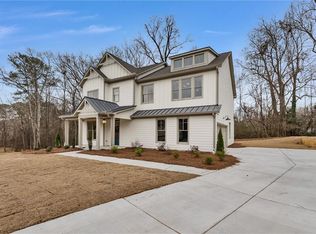
- $699,9005 bd4 ba2.7k sqft1685 Eastside Parc St, Atlanta, GA 30316Sold
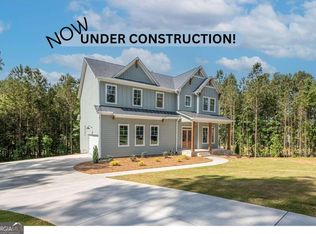
- $769,9005 bd4 ba2.7k sqft1690 Eastside Parc St LOT 17, Atlanta, GA 30316Sold
Get a cash offer in 3 minutes
Find out how much your home could sell for in as little as 3 minutes with a no-obligation cash offer.
Estimated market value
$764,900
