Skip main navigation
Closed
  • $681,800

    1691 Fairway Hill Dr SE, Atlanta, GA 30317

    5beds
    2,324sqft
    Single Family Residence, Residential
    Built in 1947
    0.4 Acres Lot
    $681,800 Zestimate®
    $293/sqft
    $4,094 Estimated rent

    Home value

    $681,800

    $620,000 - $750,000

    $4,094/mo

    Zestimate® history
    Loading
    Loading...

    Owner options

    List your home for rent

    $4,094/mo

    Rent Zestimate®

    Find your next renter with Zillow Rental Manager. Plus, with online applications, you can quickly screen prospective tenants – for free.

    Learn more

    $4,094/mo

    Rent Zestimate®

    Refinance and save

    $4,261/mo

    Est. payment

    Refinancing to a lower rate could help reduce your monthly payments and save thousands over the life of the loan.

    See today's rates

    $4,261/mo

    Est. payment

    Explore your selling options

    Work with a Zillow partner agent

    Leverage their expertise and Zillow's premium Showcase listings to get your home seen by more buyers.

    Get started

    List with your own agent

    Get your home in front of millions of buyers by listing it on Zillow.

    Learn how to do it

    Sell it yourself

    Take full control of how buyers see your home on Zillow by listing For Sale by Owner (FSBO).

    List your home

    What's special

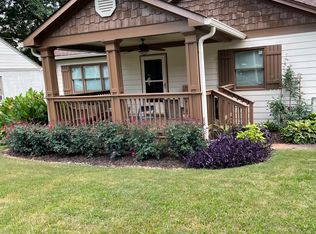
    Beautiful, spacious, and charming in desirable Parkview neighborhood. Surprising space filled with natural light! Stepping stone walk way leads to a rocking chair front porch entry The manicured and professionally landscaped front yard is filled with seasonal color and flower beds. Great room entry boast cathedral ceilings and built-in bookcases provide storage and charm. Views from great room to pretty dining room with molding and trim details. Amazing gourmet cooks kitchen with custom cabinetry with stone countertops, and professional grade built-in appliances, designer tiled custom backsplash, a 6 burner stainless steel range with griddle, dual ovens, and beautiful ten foot quartz island with additional storage all around. Custom cabinetry with soft open-close features and pull out storage options! Custom lighting, designer hardware too. Great space for entertaining and gathering. There is access to a large, full size laundry closet with additional storage. Double French doors open to a nice deck overlooking a flagstone patio. Three secondary bedroom on main and a full tub/shower tiled bath with double vanities. Upstairs a generous owner suite with Juliette balcony overlooking the backyard allows for views and fresh air! The on-suite bath has a spa tub, separate shower and double vanity. The walk-in closet is huge with penalty of room to spare. A secondary bedroom is also available on the second floor that could also serve as a studio/office or would also make a great nursery! So many options. The home offers new interior paint and carpeting in select bedrooms. Updated lighting fixtures, planation shutters and hardware. The basement has been professionally water-proofed / air sealed with a transferable warranty. The privacy fenced backyard is lush with green lawn and shade trees. Plenty of room for play and roasting marshmallows around the fire pit. there is also room for additional parking as well.Irrigation system with rain sensors keep things fresh! Location is fantastic within minutes to Kirkwood, Edgewood, Decatur, East Lake, and major interstate connectivity.

    This property is not currently displayed as for sale or rent on Zillow. This may be different from what's on other websites or public sources.

    Zillow last checked:

    Listing updated:

    Listed by:

    ANDY PHILHOWER,

    Harry Norman REALTORS

    Bought with:

    CC Smith, 360353

    HomeSmart

    Source: FMLS GA,MLS#: 7227422MLS Logo

    Facts & features

    Interior

    Bedrooms & bathrooms
    • Bedrooms: 5
    • Bathrooms: 3
    • Full bathrooms: 2
    • 1/2 bathrooms: 1
    • Main level bathrooms: 1
    • Main level bedrooms: 3
    Rooms
    • Room types: Other
    Primary bedroom
    • Features: Other
    • Level: Other
    Bedroom
    • Features: Other
    Primary bathroom
    • Features: Double Vanity, Separate Tub/Shower, Whirlpool Tub
    Dining room
    • Features: Separate Dining Room
    Kitchen
    • Features: Breakfast Bar, Cabinets Other, Eat-in Kitchen, Kitchen Island, Stone Counters, View to Family Room
    Heating
    • Central, Forced Air, Natural Gas, Zoned
    Cooling
    • Ceiling Fan(s), Central Air, Zoned
    Appliances
    • Included: Dishwasher, Disposal, Double Oven, Electric Water Heater, Gas Oven, Gas Range, Microwave, Range Hood, Refrigerator, Self Cleaning Oven
    • Laundry: In Kitchen
    Features
    • Bookcases, Coffered Ceiling(s), Double Vanity, Entrance Foyer 2 Story, High Ceilings 9 ft Main, High Speed Internet, Walk-In Closet(s)
    • Flooring: Carpet, Ceramic Tile, Hardwood
    • Windows: Double Pane Windows, Insulated Windows, Skylight(s)
    • Basement: Daylight,Exterior Entry,Partial,Unfinished
    • Has fireplace: No
    • Fireplace features: None
    • Common walls with other units/homes: No Common Walls
    Interior area
    • Total structure area: 2,324
    • Total interior livable area: 2,324 sqft
    • Finished area above ground: 2,324
    • Finished area below ground: 0

    Property

    Parking
    • Total spaces: 3
    • Parking features: Driveway, On Street
    • Has uncovered spaces: Yes
    Accessibility
    • Accessibility features: None
    Features
    • Levels: Two
    • Stories: 2
    • Patio & porch: Deck, Front Porch, Patio
    • Exterior features: Balcony, Garden, Permeable Paving, No Dock
    • Pool features: None
    • Has spa: Yes
    • Spa features: Bath, None
    • Fencing: Back Yard,Fenced,Privacy,Wood
    • Has view: Yes
    • View description: Other
    • Waterfront features: None
    • Body of water: None
    Lot
    • Size: 0.4 Acres
    • Dimensions: 60 X 287 X 49 X 291
    • Features: Back Yard, Front Yard, Landscaped, Level
    Details
    • Additional structures: None
    • Parcel number: 15 179 05 017
    • Other equipment: Irrigation Equipment
    • Horse amenities: None

    Construction

    Type & style
    • Home type: SingleFamily
    • Architectural style: Bungalow,Cottage,Traditional
    • Property subtype: Single Family Residence, Residential
    Materials
    • HardiPlank Type
    • Foundation: Brick/Mortar
    • Roof: Composition
    Condition
    • Resale
    • New construction: No
    • Year built: 1947

    Utilities & green energy

    • Electric: 110 Volts
    • Sewer: Public Sewer
    • Water: Public
    • Utilities for property: Cable Available, Electricity Available, Natural Gas Available, Phone Available, Sewer Available, Water Available
    Green energy
    • Energy efficient items: Insulation, Thermostat, Windows
    • Energy generation: None

    Community & HOA

    Community
    • Features: Near Public Transport, Near Schools, Near Shopping
    • Security: Security Service
    • Subdivision: Parkview
    HOA
    • Has HOA: No
    Location
    • Region: Atlanta

    Financial & listing details

    • Price per square foot: $293/sqft
    • Annual tax amount: $10,590
    • Date on market: 6/9/2023
    • Cumulative days on market: 5 days
    • Listing terms: Cash,Conventional,FHA,VA Loan
    • Ownership: Fee Simple
    • Electric utility on property: Yes
    • Road surface type: Asphalt, Paved

    Price history

    DateEventPrice
    7/18/2023Sold$695,000+0.7%$299/sqft
    Source: FMLS GA #7227422 Report a problem
    6/21/2023Pending sale$689,900$297/sqft
    Source: FMLS GA #7227422 Report a problem
    6/20/2023Listed for sale$689,900$297/sqft
    Source: FMLS GA #7227422 Report a problem
    6/20/2023Pending sale$689,900$297/sqft
    Source: FMLS GA #7227422 Report a problem
    6/9/2023Listed for sale$689,900+18.1%$297/sqft
    Source: GAMLS #10167447 Report a problem
    8/13/2021Sold$584,000$251/sqft
    Source: FMLS GA #6919225 Report a problem

    Public tax history

    Tax history is unavailable.

    Neighborhood: 30317

    Nearby schools

    GreatSchools rating
    Schools provided by the listing agent
    • Elementary: Ronald E McNair Discover Learning Acad
    • Middle: McNair - Dekalb
    • High: McNair

    Source: FMLS GA. This data may not be complete. We recommend contacting the local school district to confirm school assignments for this home.

    Get a cash offer in 3 minutes
    Find out how much your home could sell for in as little as 3 minutes with a no-obligation cash offer.
    Estimated market value
    $681,800
    Get a cash offer in 3 minutes
    Find out how much your home could sell for in as little as 3 minutes with a no-obligation cash offer.
    Estimated market value
    $681,800