Welcome to this rare opportunity, presented to market like this for the first time! NEW stair designs PHOTOS added. Full life has been infused into this unicorn 6 bed/4 bath property, to meet the respect commanded by such an extraordinary, soaring home on a quintessential corner lot in the renowned, timeless Tustin Meadows community. Select vital updates, such as flooring, lighting and ceilings now encompass the late mid-century character well-maintained by the owner Family of over 40 years. The cure for investors picking your finishes – how about the gift of a move-in ready canvas with the chance for you to decide how to work with the charm and add your personal tastes?
This is the sought-after Plan 17 - Model D, “The Fleetwood” with notable glass providing abundant light and connection to the outdoors. Originally a three-bed/two-bath on the main level with three-bed & two-bath built on the 2nd level, but set back to not affect the high ceilings on level 1, whilst also creating an immense covered patio. The upstairs balcony features sunrise views and a bonus peek-a-boo of the Santa Ana Mountains.
Enter the neighborhood via an enchanting pine tree-lined loop. Our garden court, grand double-door entry awaits. Step inside for high vaulted ceilings adding lofty spaciousness in the living and dining rooms. Beyond, an ample & warm family kitchen with a pass-through panoramic window for entertaining and picturesque views of your brand-new backyard with citrus trees. Step out to your oversized California Room for al fresco dining and family lounging & hosting, with the new landscape serving for play and the perfect backdrop. Head upstairs for even larger rooms, including the second Primary suite and yes, it’s true - a laundry room! Second option to the downstairs laundry. Multigeneration possibilities at its finest.
Tustin Meadows is an active, master-planned community developed by R.H. Grant in 1967-69. There are 935 mid-century homes with impressive roof lines and strong curb appeal, 6 base floor plans with 4 models each. For low HOA, 2 community pools (1 Junior Olympic) and clubhouses. Plus, the 8-acre neighborhood central Centennial Park, which just REOPENED after a year-long $5M renovation! The close-knit lifestyle includes babysitting co-op, Dolphins swim team, summer concerts in the park and the traditional 4th of July annual parade, 5k & Carnival in the Park celebration. Shop The Market Place and dine in Old Town Tustin!
Sold for $1,525,000
Listed by: Coldwell Banker Realty • Felix Inga • Contact: 949-249-6611
Bought with: HomeSmart, Evergreen Realty
$1,525,000
1691 Green Meadow Ave, Tustin, CA 92780
6beds
2,658sqft
Single Family Residence
Built in 1969
6,000 Square Feet Lot
$1,545,100 Zestimate®
$574/sqft
$5,853 Estimated rent
Home value
$1,545,100
$1.42M - $1.68M
$5,853/mo
Zestimate® history
Owner options
List your home for rent
$5,853/mo
Rent Zestimate®
Find your next renter with Zillow Rental Manager. Plus, with online applications, you can quickly screen prospective tenants – for free.
$5,853/mo
Rent Zestimate®
Refinance and save
$9,768/mo
Est. payment
Refinancing to a lower rate could help reduce your monthly payments and save thousands over the life of the loan.
$9,768/mo
Est. payment
Explore your selling options
Work with a Zillow partner agent
Leverage their expertise and Zillow's premium Showcase listings to get your home seen by more buyers.
Get startedList with your own agent
Get your home in front of millions of buyers by listing it on Zillow.
Learn how to do itSell it yourself
Take full control of how buyers see your home on Zillow by listing For Sale by Owner (FSBO).
List your homeWhat's special
Citrus treesUpstairs balconyConnection to the outdoorsSanta ana mountainsSecond primary suiteOversized california roomNeighborhood central centennial park
Zillow last checked:
Listing updated:
Listed by:
Felix Inga DRE #01779547 714-392-7448,
Coldwell Banker Realty
Bought with:
Ada Chuang, DRE #01767295
HomeSmart, Evergreen Realty
Source: CRMLS,MLS#: OC25150185 Originating MLS: California Regional MLS
Originating MLS: California Regional MLSFacts & features
Interior
Bedrooms & bathrooms
- Bedrooms: 6
- Bathrooms: 4
- Full bathrooms: 4
- Main level bathrooms: 2
- Main level bedrooms: 3
Rooms
- Room types: Attic, Bedroom, Entry/Foyer, Kitchen, Laundry, Living Room, Primary Bathroom, Primary Bedroom, Other, Dining Room
Primary bedroom
- Features: Main Level Primary
Bedroom
- Features: Bedroom on Main Level
Bathroom
- Features: Bathroom Exhaust Fan, Bathtub, Dual Sinks, Full Bath on Main Level, Linen Closet, Stone Counters, Separate Shower, Tub Shower, Vanity
Kitchen
- Features: Tile Counters
Heating
- Central, Forced Air, Fireplace(s), Natural Gas
Cooling
- None
Appliances
- Included: Dishwasher, ENERGY STAR Qualified Water Heater, Electric Oven, Electric Range, Free-Standing Range, Disposal, High Efficiency Water Heater, Ice Maker, Microwave, Refrigerator, Vented Exhaust Fan, Water To Refrigerator, Water Heater, Dryer, Washer
- Laundry: Washer Hookup, Electric Dryer Hookup, Gas Dryer Hookup, Inside, In Garage, Laundry Room
Features
- Beamed Ceilings, Built-in Features, Balcony, Ceiling Fan(s), Cathedral Ceiling(s), Separate/Formal Dining Room, High Ceilings, Stone Counters, Recessed Lighting, Tile Counters, Two Story Ceilings, Unfurnished, Attic, Bedroom on Main Level, Main Level Primary, Multiple Primary Suites, Primary Suite, Walk-In Closet(s)
- Flooring: Tile, Vinyl
- Doors: Double Door Entry, Panel Doors, Sliding Doors
- Windows: Blinds, Screens
- Has fireplace: Yes
- Fireplace features: Gas, Living Room, Masonry, Raised Hearth
- Common walls with other units/homes: No Common Walls
Interior area
- Total interior livable area: 2,658 sqft
Property
Parking
- Total spaces: 4
- Parking features: Concrete, Door-Multi, Direct Access, Driveway, Driveway Up Slope From Street, Garage Faces Front, Garage, Garage Door Opener, Private, Side By Side
- Attached garage spaces: 2
- Uncovered spaces: 2
Accessibility
- Accessibility features: Safe Emergency Egress from Home, Parking, Accessible Doors, Accessible Hallway(s)
Features
- Levels: Two
- Stories: 2
- Entry location: 1
- Patio & porch: Concrete, Covered, Patio
- Exterior features: Lighting
- Pool features: Community, Fenced, Heated, In Ground, Lap, Association
- Spa features: None
- Fencing: Block,Excellent Condition,Fair Condition,New Condition,Stucco Wall,Wood
- Has view: Yes
- View description: Neighborhood, Trees/Woods
Lot
- Size: 6,000 Square Feet
- Features: 0-1 Unit/Acre, Drip Irrigation/Bubblers, Front Yard, Garden, Sprinklers In Rear, Sprinklers In Front, Lawn, Landscaped, Near Park, Near Public Transit, Sprinklers Timer, Sprinklers Manual, Sprinklers On Side, Sprinkler System, Sloped Up, Trees, Yard
Details
- Parcel number: 43232313
- Zoning: R1
- Special conditions: Standard
Construction
Type & style
- Home type: SingleFamily
- Architectural style: Traditional
- Property subtype: Single Family Residence
Materials
- Brick, Block, Drywall, Stucco, Wood Siding
- Foundation: Slab
- Roof: Shingle
Condition
- Additions/Alterations,Building Permit,Repairs Major
- New construction: No
- Year built: 1969
Utilities & green energy
- Electric: Electricity - On Property, Standard
- Sewer: Public Sewer
- Water: Public
- Utilities for property: Cable Connected, Electricity Connected, Natural Gas Connected, Phone Available, Sewer Connected, Underground Utilities, Water Connected
Green energy
- Energy efficient items: Water Heater
Community & HOA
Community
- Features: Biking, Curbs, Gutter(s), Storm Drain(s), Street Lights, Suburban, Sidewalks, Park, Pool
- Security: Carbon Monoxide Detector(s), Smoke Detector(s)
- Subdivision: Tustin Meadows (Tm)
HOA
- Has HOA: Yes
- Amenities included: Clubhouse, Sport Court, Jogging Path, Meeting Room, Meeting/Banquet/Party Room, Outdoor Cooking Area, Other Courts, Barbecue, Picnic Area, Playground, Pool, Pet Restrictions, Pets Allowed, Recreation Room
- HOA fee: $55 monthly
- HOA name: Tustin Meadows
- HOA phone: 949-237-2829
Location
- Region: Tustin
Financial & listing details
- Price per square foot: $574/sqft
- Tax assessed value: $293,009
- Annual tax amount: $3,754
- Date on market: 7/15/2025
- Cumulative days on market: 15 days
- Listing terms: Cash,Cash to New Loan,Conventional,FHA,VA Loan
- Road surface type: Paved
Price history
| Date | Event | Price |
|---|---|---|
| 9/8/2025 | Sold | $1,525,000+2%$574/sqft |
Source:  CRMLS #OC25150185 Report a problem CRMLS #OC25150185 Report a problem | ||
| 8/26/2025 | Pending sale | $1,495,000$562/sqft |
Source: CRMLS #OC25150185 Report a problem | ||
| 8/12/2025 | Contingent | $1,495,000$562/sqft |
Source: CRMLS #OC25150185 Report a problem | ||
| 7/25/2025 | Listed for sale | $1,495,000$562/sqft |
Source: CRMLS #OC25150185 Report a problem | ||
Public tax history
| Year | Property taxes | Tax assessment |
|---|---|---|
| 2025 | $3,754 +4.7% | $293,009 +2% |
| 2024 | $3,584 +2.7% | $287,264 +2% |
| 2023 | $3,491 +4.1% | $281,632 +2% |
| 2022 | $3,355 +2% | $276,110 +2% |
| 2021 | $3,289 +0.6% | $270,697 +1% |
| 2020 | $3,270 | $267,922 +2% |
| 2019 | $3,270 +2.3% | $262,669 +2% |
| 2018 | $3,195 +3.4% | $257,519 +2% |
| 2017 | $3,090 | $252,470 +2% |
| 2016 | $3,090 +1.8% | $247,520 +1.5% |
| 2015 | $3,036 -0.1% | $243,803 +2% |
| 2014 | $3,039 | $239,028 +0.5% |
| 2013 | -- | $237,948 +2% |
| 2012 | -- | $233,283 +2% |
| 2011 | -- | $228,709 +0.8% |
| 2010 | -- | $227,000 -0.2% |
| 2009 | -- | $227,540 +2% |
| 2008 | -- | $223,079 +2% |
| 2007 | -- | $218,705 +2% |
| 2006 | -- | $214,417 +2% |
| 2005 | -- | $210,213 +2% |
| 2004 | -- | $206,092 +1.9% |
| 2003 | -- | $202,315 +2% |
| 2002 | -- | $198,349 +2% |
| 2001 | $2,127 +2% | $194,460 +2% |
| 2000 | $2,085 | $190,648 |
Find assessor info on the county website
Neighborhood: 92780
Nearby homes
- $1,303,4003 bd2 ba1.9k sqft1681 Green Meadow Ave, Tustin, CA 92780Off Market
- $1,177,2003 bd2 ba1.6k sqft1692 Brookshire Ave, Tustin, CA 92780Off Market
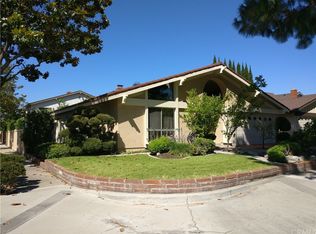
- $1,000,0004 bd2 ba2.2k sqft1671 Green Meadow Ave, Tustin, CA 92780Sold
- $1,119,9003 bd2 ba2k sqft1682 Brookshire Ave, Tustin, CA 92780Off Market
- $1,277,2003 bd2 ba1.9k sqft1711 Green Meadow Ave, Tustin, CA 92780Off Market
- $1,343,4004 bd2 ba2.2k sqft1672 Brookshire Ave, Tustin, CA 92780Off Market
- $1,169,7003 bd2 ba1.2k sqft1712 Brookshire Ave, Tustin, CA 92780Off Market
- $1,228,5003 bd2 ba1.6k sqft1661 Green Meadow Ave, Tustin, CA 92780Off Market
Nearby schools
GreatSchools rating
- 5/10W. R. Nelson Elementary SchoolGrades: K-5Distance: 0.6 mi
- 3/10Sycamore Magnet AcademyGrades: K-8Distance: 0.3 mi
- 6/10Tustin High SchoolGrades: 9-12Distance: 1.1 mi
Schools provided by the listing agent
- Elementary: Nelson
- Middle: Sycamore
- High: Tustin
Source: CRMLS. This data may not be complete. We recommend contacting the local school district to confirm school assignments for this home.
Get a cash offer in 3 minutes
Find out how much your home could sell for in as little as 3 minutes with a no-obligation cash offer.
Estimated market value
$1,545,100
Get a cash offer in 3 minutes
Find out how much your home could sell for in as little as 3 minutes with a no-obligation cash offer.
Estimated market value
$1,545,100
- California
- Orange County
- Tustin
- 92780
- 1691 Green Meadow Ave
Nearby cities
Nearby zip codes
Other Tustin Topics
