NEW VINYL PLANK FLOORING JUST INSTALLED! This 3-bedroom, 2-bath home offers a beautiful open layout and tons of potential for its next owner. Step inside to find a designated dining area that flows seamlessly into the kitchen, which comes fully equipped with all appliances, abundant cabinetry, and a spacious pantry for added storage. The living area is both spacious and inviting, featuring a cozy fireplace and elegant tray ceilings—perfect for relaxing or entertaining. The primary suite is roomy and has ample natural light, his-and-hers closets, and a well-appointed ensuite bath offering double vanities and plenty of storage. Two additional bedrooms are generously sized and share a large guest bathroom.
Step outside to the true highlight of the home—an incredible backyard designed for enjoyment. The sparkling in-ground pool boasts a new liner, surrounded by durable decking ideal for lounging and entertaining, along with a covered patio for shade and outdoor gatherings. This home presents an excellent opportunity to make it your own while enjoying an open layout and an outdoor space that truly stand out. Conveniently located with easy access to shopping, dining, and major roadways. Don’t miss the chance to unlock the possibilities this home has to offer!
Under contract
$253,000
1691 Hawthorne Ln, Prattville, AL 36066
3beds
1,556sqft
Single Family Residence
Built in 2001
7,884 Square Feet Lot
$252,000 Zestimate®
$163/sqft
$17/mo HOA
What's special
Cozy fireplaceDesignated dining areaHis-and-hers closetsBeautiful open layoutAbundant cabinetryElegant tray ceilingsNew vinyl plank flooring
- 14 days |
- 435 |
- 35 |
Zillow last checked:
Listing updated:
Listed by:
Sydney Watson 334-277-8920,
Elevar
Source: MAAR,MLS#: 583098 Originating MLS: Montgomery Area Association Of Realtors
Originating MLS: Montgomery Area Association Of RealtorsFacts & features
Interior
Bedrooms & bathrooms
- Bedrooms: 3
- Bathrooms: 2
- Full bathrooms: 2
Primary bedroom
- Level: First
Bedroom
- Level: First
Bedroom
- Level: First
Bathroom
- Level: First
Bathroom
- Level: First
Dining room
- Level: First
Foyer
- Level: First
Kitchen
- Level: First
Laundry
- Level: First
Living room
- Level: First
Heating
- Central, Gas
Cooling
- Central Air, Ceiling Fan(s), Electric
Appliances
- Included: Dishwasher, Electric Range, Disposal, Gas Water Heater, Microwave, Plumbed For Ice Maker, Refrigerator
- Laundry: Washer Hookup, Dryer Hookup
Features
- Tray Ceiling(s), Double Vanity, High Ceilings, Linen Closet, Pull Down Attic Stairs, Vaulted Ceiling(s), Walk-In Closet(s), Window Treatments, Breakfast Bar, Programmable Thermostat
- Flooring: Laminate, Tile
- Doors: Insulated Doors
- Windows: Blinds, Double Pane Windows
- Attic: Pull Down Stairs
- Number of fireplaces: 1
- Fireplace features: One, Gas, Gas Log, Ventless
Interior area
- Total interior livable area: 1,556 sqft
Property
Parking
- Total spaces: 2
- Parking features: Attached, Driveway, Garage, Garage Door Opener
- Attached garage spaces: 2
Features
- Levels: One
- Stories: 1
- Patio & porch: Covered, Deck, Patio, Porch
- Exterior features: Covered Patio, Deck, Fully Fenced, Fence, Porch
- Pool features: In Ground, Pool, Salt Water, Pool Equipment
- Fencing: Full,Privacy
Lot
- Size: 7,884 Square Feet
- Dimensions: 69 x 100 x 65 x 130
- Features: City Lot, Corner Lot
Details
- Parcel number: 19011110000010810
Construction
Type & style
- Home type: SingleFamily
- Architectural style: One Story
- Property subtype: Single Family Residence
Materials
- Brick, Vinyl Siding
- Foundation: Slab
- Roof: Ridge Vents
Condition
- New construction: No
- Year built: 2001
Utilities & green energy
- Sewer: Public Sewer
- Water: Public
- Utilities for property: Cable Available, Electricity Available, Natural Gas Available
Green energy
- Energy efficient items: Doors, Windows
Community & HOA
Community
- Security: Fire Alarm
- Subdivision: Brookstone
HOA
- Has HOA: Yes
- Services included: See Agent
- HOA fee: $200 annually
Location
- Region: Prattville
Financial & listing details
- Price per square foot: $163/sqft
- Tax assessed value: $272,200
- Annual tax amount: $807
- Date on market: 7/8/2026
- Cumulative days on market: 182 days
- Listing terms: Cash,Conventional,FHA,VA Loan
Estimated market value
$252,000
$239,000 - $265,000
$2,078/mo
Price history
| Date | Event | Price |
|---|---|---|
| 7/12/2026 | Contingent | $253,000$163/sqft |
Source:  MAAR #583098 Report a problem MAAR #583098 Report a problem | ||
| 7/8/2026 | Listed for sale | $253,000-1.9%$163/sqft |
Source: MAAR #583098 Report a problem | ||
| 6/26/2026 | Listing removed | $258,000$166/sqft |
Source: MAAR #583098 Report a problem | ||
| 5/9/2026 | Price change | $258,000-3.7%$166/sqft |
Source: MAAR #583098 Report a problem | ||
| 3/11/2026 | Price change | $268,000-2.5%$172/sqft |
Source: MAAR #583098 Report a problem | ||
| 3/9/2026 | Price change | $274,900-1.8%$177/sqft |
Source: MAAR #583098 Report a problem | ||
| 1/22/2026 | Listed for sale | $279,900+62.3%$180/sqft |
Source: MAAR #583098 Report a problem | ||
| 4/30/2015 | Sold | $172,500$111/sqft |
Source: Public Record Report a problem | ||
Public tax history
| Year | Property taxes | Tax assessment |
|---|---|---|
| 2025 | $807 +2.9% | $27,240 +2.8% |
| 2024 | $784 +3.9% | $26,500 +8.9% |
| 2023 | $755 +11.7% | $24,340 +11.7% |
| 2022 | $676 +4.8% | $21,800 +4.8% |
| 2021 | $645 +5.6% | $20,800 +5.6% |
| 2020 | $611 | $19,700 +1.3% |
| 2019 | $611 +1.3% | $19,440 +4.2% |
| 2018 | $603 +13.2% | $18,660 +8.6% |
| 2017 | $533 -1.6% | $17,180 |
| 2015 | $541 | -- |
| 2014 | $541 +23.9% | $15,420 +1.4% |
| 2013 | $437 -3.4% | $15,200 -4.5% |
| 2012 | $453 +3.1% | $15,920 +2.8% |
| 2011 | $439 -1.7% | $15,480 -1.5% |
| 2010 | $446 -6% | $15,720 -5.5% |
| 2009 | $475 | $16,640 |
| 2008 | $475 +4.6% | $16,640 +4.3% |
| 2007 | $454 +28.7% | $15,960 +13.5% |
| 2006 | $353 +6.2% | $14,060 +5.6% |
| 2005 | $332 +16.1% | $13,320 +14% |
| 2004 | $286 +7.8% | $11,680 +6.8% |
| 2003 | $265 -13.4% | $10,940 |
| 2002 | $306 | $10,940 |
Find assessor info on the county website
Monthly payment
Est. payment
Payment breakdown
Explore the cost of this home by adjusting the details. Changes won't be saved.Climate risks
Neighborhood: 36066
Nearby schools
GreatSchools rating
- 9/10Daniel Pratt Elementary SchoolGrades: 1-6Distance: 1.5 mi
- 9/10Prattville Jr High SchoolGrades: 7-8Distance: 3 mi
- 6/10Prattville High SchoolGrades: 9-12Distance: 3.5 mi
Schools provided by the listing agent
- Elementary: Daniel Pratt Elementary School
- Middle: Prattville Junior High School,
- High: Prattville High School
Source: MAAR. This data may not be complete. We recommend contacting the local school district to confirm school assignments for this home.
- $272,900-- bd2 ba2.1k sqft1693 Hawthorne Ln, Prattville, AL 36066Off Market
- $255,100-- bd2 ba1.9k sqft1532 Hawthorne Ln, Prattville, AL 36066Off Market
- $236,1003 bd2 ba1.4k sqft1695 Hawthorne Ln, Prattville, AL 36066Off Market
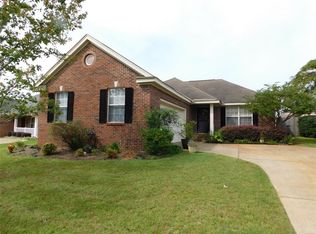
- $250,6003 bd2 ba1.6k sqft1534 Hawthorne Ln, Prattville, AL 36066Off Market
- $226,0003 bd2 ba1.5k sqft1684 Hawthorne Ln, Prattville, AL 36066Sold
- $271,3003 bd2 ba1.5k sqft1529 Hawthorne Ln, Prattville, AL 36066Off Market
- $264,3003 bd2 ba1.6k sqft1527 Hawthorne Ln, Prattville, AL 36066Off Market
- $262,9003 bd2 ba1.7k sqft1686 Hawthorne Ln, Prattville, AL 36066Off Market
A local agent can set up tours, give advice and negotiate with sellers.
Similar homes
- $304,9004 bd2 ba2.1k sqft1022 Thistle Rd, Prattville, AL 36066For Sale
 MLS ID #588514, Susanne Zimbelman, Exit Realty Preferred. MAAR
 - $269,9003 bd2 ba2.1k sqft623 Marlyn Dr, Prattville, AL 36067For Sale
 MLS ID #586303, Stephanie M. Cantrell, RE/MAX Tri-Star. MAAR
 - $285,0004 bd2 ba1.7k sqft730 Park Ln, Prattville, AL 36067For Sale
 MLS ID #588328, Steven Dillard, RE/MAX Properties LLC. MAAR
 - $283,0003 bd2 ba1.8k sqft593 River Birch Dr, Prattville, AL 36067For Sale
 MLS ID #588454, Leanna L. Batrez, David Kahn Company. MAAR
 - from $260,2003 bd2 ba1.4k sqftLily Plan, Midtown Oaks, Prattville, AL 36067New ConstructionGoodwyn Building
- $345,0003 bd2 ba1.7k sqft211 Hedgefield Dr, Prattville, AL 36066For SaleMLS ID #587872, D Ann Pendley, RE/MAX Cornerstone Plus. MAAR
- from $294,4004 bd2 ba1.4k sqftFREEPORT Plan, Highland Farms, Prattville, AL 36066New ConstructionDR Horton
- $280,0004 bd2 ba1.8k sqft701 Park Ln, Prattville, AL 36067For Sale
 MLS ID #21454753, Latronda Riley, Keller Williams Realty Vestavia. GALMLS
 - $279,9004 bd2 ba2.1k sqft5220 Pineview Rd, Elmore, AL 36025For SaleMLS ID #585833, Kati Douglas, Pinnacle Group at KW Montg.. MAAR
- from $278,5004 bd2 ba1.6k sqftWillow Plan, Midtown Oaks, Prattville, AL 36067New ConstructionGoodwyn Building
- from $279,5004 bd2 ba1.7k sqftCottonwood Plan, Midtown Oaks, Prattville, AL 36067New ConstructionGoodwyn Building
- from $273,3004 bd2 ba1.6k sqftAspen Plan, Midtown Oaks, Prattville, AL 36067New ConstructionGoodwyn Building
- $249,9003 bd2 ba1.7k sqft8212 Parkview Ct, Montgomery, AL 36117For SaleMLS ID #588305, Ruby Y. Jernigan, New Waters Realty LLC. MAAR
- $260,0003 bd3 ba1.9k sqft125 Hanrick St, Montgomery, AL 36104For SaleMLS ID #585040, A J Hayles, Red Tails Realty Group. MAAR
- from $281,4004 bd2 ba1.8k sqftBirch Plan, Midtown Oaks, Prattville, AL 36067New ConstructionGoodwyn Building
- $254,1173 bd2 ba1.5k sqft7233 Heathermoore Loop, Montgomery, AL 36117For SaleMLS ID #588722, Barbara Bonds, Barbara Bonds Real Estate. MAAR
- $249,9004 bd2 ba2.1k sqft2117 Semmes Dr, Montgomery, AL 36106For SaleMLS ID #587702, CJ Hodges, Paramount Properties, LLC.. MAAR
- $309,9004 bd2 ba1.8k sqft46 Jennifer Ln, Deatsville, AL 36022For SaleMLS ID #587782, Davis J. Bull, Real Broker, LLC.. MAAR
- $174,9003 bd2 ba1.3k sqft2192 T R Dr, Autaugaville, AL 36003For SaleMLS ID #588348, Taylor K. Evans, DL Realty. MAAR
- $235,0004 bd3 ba2.2k sqft305 Sterling Dr, Montgomery, AL 36109For SaleMLS ID #587448, Regena S. Hill, ARC Realty. MAAR
