This delightful Lake Holiday home is everything you've been searching for-and so much more! Overflowing with curb appeal, comfort, and timeless charm, this home isn't a typical subdivision house. Nestled among mature trees and surrounded by beautifully landscaped perennial gardens bursting with color, it captures the feeling of a classic East Coast Cape Cod. Martha would approve! Step inside to discover a home that's surprisingly spacious and just under 2,000 square feet. Rich hardwood floors welcome you into the light-filled formal living room, while the spacious kitchen features custom cabinetry and plenty of room to gather. The main level also offers a wonderful primary bedroom, a cozy sitting room perfect for reading or relaxing, and a fabulous family room ideal for entertaining. A convenient mudroom/laundry room with built-in storage keeps everything organized. Upstairs, a wide hallway leads to two generously sized bedrooms and a full bath, providing comfortable space for family or guests. Out back, you'll love the screened porch-the perfect place to enjoy your morning coffee while watching the birds. The fully fenced backyard is meticulously maintained and offers plenty of room to play, garden, or simply unwind. An added amenity is the garden shed with electricity, ideal for hobbies, storage, or a workshop. Need room for your toys? This property also features extra parking and gates on both sides of the home, making it easy to accommodate RVs, boats, or additional vehicles. With newer mechanicals, a new sump pump, a brand-new roof, and a home that's been exceptionally well maintained and CLEAN, there's nothing left to do but move in and start enjoying the Lake Holiday lifestyle! If you've been searching for charm, space, and that peaceful, easy feeling, this is the home you've been waiting for!
Contingent
$359,900
1691 Hilda Dr, Sandwich, IL 60548
3beds
1,970sqft
:
Get pre-qualified$2,677/mo
Single Family Residence
Built in 1988
-- sqft lot
$362,000 Zestimate®
$183/sqft
$86/mo HOA
What's special
Rich hardwood floorsWonderful primary bedroomNestled among mature treesCurb appealSpacious kitchenCustom cabinetry
- --
- on Zillow |
- 914
- views |
- 40
- saves |
Likely to sell faster than
Zillow last checked:
Listing updated:
Listed by:
Heather Brunoehler 815-915-1303,
Fourth Street Real Estate LLC
Source: MRED as distributed by MLS GRID,MLS#: 12684318
Facts & features
Interior
Bedrooms & bathrooms
- Bedrooms: 3
- Bathrooms: 2
- Full bathrooms: 2
Rooms
- Room types: Foyer, Screened Porch, Sitting Room
Primary bedroom
- Features: Flooring (Hardwood)
- Level: Main
- Area: 168 Square Feet
- Dimensions: 14X12
Bedroom 2
- Features: Flooring (Laminate)
- Level: Second
- Area: 238 Square Feet
- Dimensions: 17X14
Bedroom 3
- Features: Flooring (Laminate)
- Level: Second
- Area: 196 Square Feet
- Dimensions: 14X14
Family room
- Features: Flooring (Laminate)
- Level: Main
- Area: 493 Square Feet
- Dimensions: 29X17
Foyer
- Features: Flooring (Hardwood)
- Level: Main
- Area: 54 Square Feet
- Dimensions: 9X6
Kitchen
- Features: Kitchen (Eating Area-Table Space), Flooring (Hardwood)
- Level: Main
- Area: 252 Square Feet
- Dimensions: 18X14
Laundry
- Features: Flooring (Tile)
- Level: Main
- Area: 63 Square Feet
- Dimensions: 9X7
Living room
- Features: Flooring (Hardwood)
- Level: Main
- Area: 252 Square Feet
- Dimensions: 18X14
Screened porch
- Features: Flooring (Other)
- Level: Main
- Area: 264 Square Feet
- Dimensions: 22X12
Sitting room
- Features: Flooring (Laminate)
- Level: Second
- Area: 54 Square Feet
- Dimensions: 9X6
Heating
- Natural Gas, Forced Air
Cooling
- Central Air
Appliances
- Included: Range, Microwave, Dishwasher, Refrigerator, Washer, Dryer, Disposal
- Laundry: Main Level
Features
- 1st Floor Bedroom, 1st Floor Full Bath
- Flooring: Hardwood, Laminate
- Doors: Pocket Door(s), 6 Panel Door(s), Sliding Glass Door(s)
- Basement: Crawl Space
- Attic: Dormer,Full
Interior area
- Total structure area: 0
- Total interior livable area: 1,970 sqft
Property
Parking
- Total spaces: 2
- Parking features: Asphalt, Garage Door Opener, Heated Garage, Yes, Attached, Garage
- Attached garage spaces: 2
- Has uncovered spaces: Yes
Accessibility
- Accessibility features: No Disability Access
Features
- Stories: 1.5
- Patio & porch: Deck, Patio, Screened
- Fencing: Fenced
Lot
- Dimensions: 165.20X129.98X173.52X76.71
- Features: Wooded
Details
- Additional structures: Shed(s)
- Parcel number: 0504403025
- Special conditions: None
- Other equipment: Ceiling Fan(s), Sump Pump
Construction
Type & style
- Home type: SingleFamily
- Architectural style: Cape Cod
- Property subtype: Single Family Residence
Materials
- Cedar
- Foundation: Concrete Perimeter
- Roof: Asphalt
Condition
- New construction: No
- Year built: 1988
Utilities & green energy
- Electric: 200+ Amp Service
- Sewer: Septic Tank
- Water: Shared Well
Community & HOA
Community
- Features: Clubhouse, Park, Tennis Court(s), Lake, Water Rights, Gated, Street Lights, Street Paved
- Subdivision: Lake Holiday
HOA
- Has HOA: Yes
- Services included: Security, Clubhouse, Scavenger, Lake Rights
- HOA fee: $1,029 annually
Location
- Region: Sandwich
Financial & listing details
- Price per square foot: $183/sqft
- Tax assessed value: $272,169
- Annual tax amount: $5,542
- Date on market: 6/28/2026
- Ownership: Fee Simple w/ HO Assn.
- Has irrigation water rights: Yes
Estimated market value
$362,000
$344,000 - $380,000
$2,109/mo
Price history
Price history is unavailable.
Public tax history
| Year | Property taxes | Tax assessment |
|---|---|---|
| 2024 | $5,584 +7.8% | $90,723 +14.1% |
| 2023 | $5,182 +5.2% | $79,512 +7.5% |
| 2022 | $4,925 +5.2% | $73,999 +6.5% |
| 2021 | $4,680 | $69,470 +2.3% |
| 2020 | -- | $67,908 +6.1% |
| 2019 | $4,437 | $64,016 +6% |
| 2018 | $4,437 +4.6% | $60,387 +3.4% |
| 2017 | $4,241 -1.1% | $58,395 +2.5% |
| 2016 | $4,290 | $56,993 +5.2% |
| 2015 | $4,290 +5% | $54,160 -7.7% |
| 2012 | $4,086 | $58,699 -8.2% |
| 2011 | -- | $63,929 -6% |
| 2010 | -- | $67,995 |
Find assessor info on the county website
Monthly payment
Est. payment
Payment breakdown
Explore the cost of this home by adjusting the details. Changes won't be saved.Climate risks
Neighborhood: 60548
Nearby schools
GreatSchools rating
- 10/10Lynn G Haskin Elementary SchoolGrades: PK-3Distance: 2.6 mi
- 5/10Sandwich Middle SchoolGrades: 6-8Distance: 2.6 mi
- 5/10Sandwich Community High SchoolGrades: 9-12Distance: 2.8 mi
Schools provided by the listing agent
- District: 430
Source: MRED as distributed by MLS GRID. This data may not be complete. We recommend contacting the local school district to confirm school assignments for this home.
- $319,100-- bd-- ba1.1k sqft1690 Hilda Dr, Sandwich, IL 60548Off Market
- $368,500-- bd-- ba2.5k sqft1692 Hilda Dr, Sandwich, IL 60548Off Market
- $302,9000.36 Acres1686 Hilda Dr, Sandwich, IL 60548Off Market
- $310,0003 bd1 ba1.2k sqft1708 Lake Holiday Dr, Sandwich, IL 60548Sold

- $410,0005 bd3 ba2k sqft1689 Hilda Dr, Sandwich, IL 60548Sold
- $---- bd-- ba-- sqft1706 Lake Holiday Dr, Sandwich, IL 60548Off Market
- $438,100-- bd-- ba2.7k sqft1693 Hilda Dr, Sandwich, IL 60548Off Market
- $354,400-- bd-- ba2.2k sqft1673 Hilda Dr, Sandwich, IL 60548Off Market
A local agent can set up tours, give advice and negotiate with sellers.
Similar homes
- $405,0004 bd2 ba2k sqft1351 Reva Ln, Sandwich, IL 60548New
 MLS ID #12711279, Nicholas Fiedler, iHome Real Estate. MRED as distributed by MLS GRID
 - $364,9004 bd3 ba2.1k sqft924 Suzy St, Sandwich, IL 60548Active
 MLS ID #12707018, Tammy Engel, RE/MAX Classic. MRED as distributed by MLS GRID
 - $374,9004 bd3 ba1.9k sqft1977 S County Line Rd, Sandwich, IL 60548Active
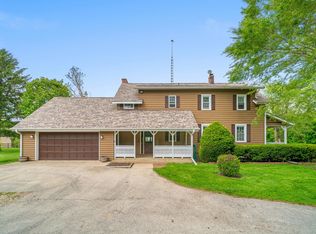 MLS ID #12638283, Joshua Hickey, Bearrows Real Estate & Auction Co. MRED as distributed by MLS GRID
 - $354,9003 bd3 ba1.5k sqft217 E Sunset Ave, Sandwich, IL 60548Price Change
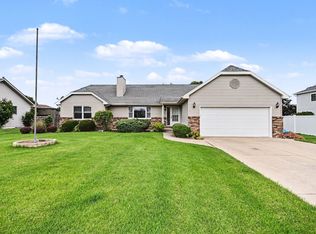 MLS ID #12688310, Ryan Ivemeyer, O'Neil Property Group, LLC. MRED as distributed by MLS GRID
 - $364,9004 bd3 ba2.3k sqft537 Erma Dr, Somonauk, IL 60552ActiveMLS ID #12694803, Nicole Lorenzen, ABR,CSC,PSA,SRS, Lake Holiday Homes, Inc. MRED as distributed by MLS GRID
- $399,9004 bd4 ba2k sqft200 E Webb St, Sandwich, IL 60548ActiveMLS ID #12704291, Joe Frieders, Swanson Real Estate. MRED as distributed by MLS GRID
- $379,9003 bd2 ba1.6k sqft1403 Prairie Wind Dr, Sandwich, IL 60548ActiveMLS ID #12701249, Joe Frieders, Swanson Real Estate. MRED as distributed by MLS GRID
- $299,9003 bd2 ba1.3k sqft1010 Suzy St, Sandwich, IL 60548Price ChangeMLS ID #12685547, Joe Frieders, Swanson Real Estate. MRED as distributed by MLS GRID
- $429,9004 bd3 ba2.8k sqft27 Hickory Loop Dr, Sandwich, IL 60548ActiveMLS ID #12597763, Erin Hill, ABR,CRS,CSC,GRI,SFR, Coldwell Banker Real Estate Group. MRED as distributed by MLS GRID
- $439,9004 bd3 ba2.9k sqft1045 Linda Ln, Sandwich, IL 60548ActiveMLS ID #12619430, Nicole Lorenzen, ABR,CSC,PSA,SRS, Lake Holiday Homes, Inc. MRED as distributed by MLS GRID
- $329,0004 bd2 ba1.9k sqft421 De Kalb St, Sandwich, IL 60548Price ChangeMLS ID #12644832, Adriana Del Toro, Results Realty ERA Powered. MRED as distributed by MLS GRID
- $315,0004 bd2 ba1.8k sqft503 S Wells St, Sandwich, IL 60548ActiveMLS ID #12644039, Richie Corral, Century 21 Circle - Aurora. MRED as distributed by MLS GRID
- $405,5003 bd2 ba1.6k sqft901 S Wind Dr, Sandwich, IL 60548Price ChangeMLS ID #12678659, Wendi Sleezer, ABR,PSA,RENE,SRS, Swanson Real Estate. MRED as distributed by MLS GRID
- $415,0004 bd2 ba1.7k sqft1209 Oakmont Ct, Sandwich, IL 60548ActiveMLS ID #12702595, George Kleinprinz, Swanson Real Estate. MRED as distributed by MLS GRID
- $370,0005 bd2 ba1.9k sqft4091 E 2370th Rd, Sheridan, IL 60551ActiveMLS ID #12673793, Chris McGary, eXp Realty. MRED as distributed by MLS GRID
- $365,0003 bd3 ba2.6k sqft1715 Ivy Ln, Montgomery, IL 60538NewMLS ID #12710718, JC Gonzalez, Cloud Gate Realty LLC. MRED as distributed by MLS GRID
- $380,0003 bd3 ba1.2k sqft104 Poplar Rd, Yorkville, IL 60560ActiveMLS ID #12701426, Ron Wexler, Keller Williams Preferred Rlty. MRED as distributed by MLS GRID
- $389,9004 bd3 ba1.5k sqft210 S Ben St, Plano, IL 60545ActiveMLS ID #12658115, Dawn Meier, Kettley & Co. Inc. - Yorkville. MRED as distributed by MLS GRID
- $314,9003 bd3 ba1.8k sqft440 W Park St, Sheridan, IL 60551ActiveMLS ID #12668963, Jed Parish, @properties Christies International Real Estate. MRED as distributed by MLS GRID
- $334,9003 bd2 ba1.6k sqft435 N Hickory St, Waterman, IL 60556ActiveMLS ID #12684332, Robyn Arnold, Legacy Properties. MRED as distributed by MLS GRID
