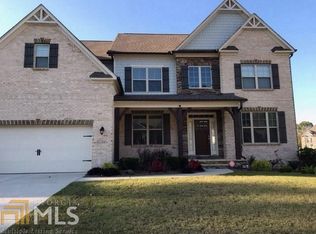
Ready February! Chatsworth II Floor Plan built by Lennar! 5Bedroom/4Bath featuring a 2 Story Foyer and 2 Story Family with Stone Fireplace overlooking Gourmet Kitchen. Large Island, Stainless Steel Double Ovens, Microwave vented outside with Natural Gas Cooktop. Stained Wood Stair case with wrought iron rails. Quartz and Granite counter tops throughout. Tile floors in laundry and all full bathrooms. Hardwood floors in Dining, Foyer, Entry, Kitchen. Teen Suite with private bath. Guest bed on main with Full bath. Large backyard perfect for pool.
This property is not currently displayed as for sale or rent on Zillow. This may be different from what's on other websites or public sources.