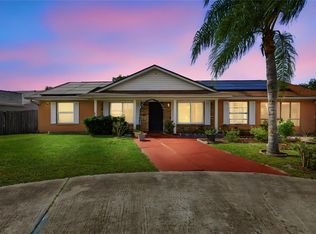
NEW 2025 ROOF, NO HOA, and 1,486 sq. ft. of living space! Tucked away in an established Deltona neighborhood with convenient access to I-4, shopping, schools, and everyday essentials, this charming brick home offers an exceptional sense of space while providing the simplicity and efficiency today's buyers appreciate. Built for comfortable everyday living and easy entertaining, the thoughtfully designed floor plan features two expansive living areas connected by a dedicated dining room and kitchen. Welcome guests in the bright front living room, then relax in the oversized family room complete with built-in shelving and a cozy fireplace. Sliding glass doors open to a covered patio and fully fenced backyard, creating the perfect setting whether you're firing up weekend barbecues, starting a garden, or giving beloved pets room to roam. An attached one-car garage and detached storage shed provide plenty of room for tools, lawn equipment, hobbies, and storage. With no HOA, you have the freedom to make this home your own. With the big-ticket 2025 roof already completed, it offers immediate peace of mind and a major advantage for financing and insurability. Schedule your private showing today!
For sale
$249,900
1691 MONTAGUE STREET, DELTONA, FL 32725
2beds
1,486sqft
Single Family Residence
Built in 1969
0.27 Acres Lot
$246,700 Zestimate®
$168/sqft
$-- HOA
What's special
Cozy fireplaceDetached storage shedAttached one-car garageDedicated dining roomOversized family roomCovered patioSliding glass doors
- 12 days
- 577
- 73
Likely to sell faster than
Zillow last checked:
Listing updated:
Listed by:
Jim Chuba 407-446-5076,
CHARLES RUTENBERG REALTY ORLANDO 407-622-2122
Source: Stellar MLS,MLS#: O6452546 Originating MLS: Orlando Regional
Facts & features
Interior
Bedrooms & bathrooms
- Bedrooms: 2
- Bathrooms: 2
- Full bathrooms: 2
Rooms
- Room types: Family Room, Dining Room, Living Room
Primary bedroom
- Features: Ceiling Fan(s), En Suite Bathroom, Walk-In Closet(s)
- Level: First
- Area: 143 Square Feet
- Dimensions: 13x11
Bedroom 2
- Features: Ceiling Fan(s), Built-in Closet
- Level: First
- Area: 110 Square Feet
- Dimensions: 10x11
Primary bathroom
- Features: Shower No Tub
- Level: First
- Area: 48 Square Feet
- Dimensions: 6x8
Bathroom 2
- Features: Tub With Shower
- Level: First
- Area: 48 Square Feet
- Dimensions: 6x8
Dining room
- Level: First
- Area: 100 Square Feet
- Dimensions: 10x10
Family room
- Features: Built-In Shelving, Ceiling Fan(s)
- Level: First
- Area: 300 Square Feet
- Dimensions: 20x15
Kitchen
- Level: First
- Area: 96 Square Feet
- Dimensions: 12x8
Living room
- Level: First
- Area: 224 Square Feet
- Dimensions: 16x14
Heating
- Central
Cooling
- Central Air
Appliances
- Included: Dryer, Electric Cooktop, Microwave, Range, Refrigerator, Washer
- Laundry: In Garage
Features
- Built-in Features, Ceiling Fan(s), Thermostat, Walk-In Closet(s)
- Flooring: Ceramic Tile
- Doors: Sliding Doors
- Has fireplace: Yes
- Fireplace features: Family Room, Wood Burning
Interior area
- Total structure area: 2,076
- Total interior livable area: 1,486 sqft
Video & virtual tour
Property
Parking
- Total spaces: 1
- Parking features: Garage - Attached
- Attached garage spaces: 1
Features
- Levels: One
- Stories: 1
- Exterior features: Rain Gutters
- Fencing: Chain Link
Lot
- Size: 0.27 Acres
Details
- Parcel number: 813011330150
- Zoning: R-1
- Special conditions: None
Construction
Type & style
- Home type: SingleFamily
- Property subtype: Single Family Residence
Materials
- Brick
- Foundation: Block
- Roof: Shingle
Condition
- New construction: No
- Year built: 1969
Utilities & green energy
- Sewer: Septic Tank
- Water: Public
- Utilities for property: Cable Available, Electricity Connected, Water Connected
Community & HOA
Community
- Pet fee: $0 monthly
- Subdivision: DELTONA LAKES UNIT 11
HOA
- Has HOA: No
Location
- Region: Deltona
Financial & listing details
- Price per square foot: $168/sqft
- Tax assessed value: $215,037
- Annual tax amount: $662
- Date on market: 11/6/2026
- Cumulative days on market: 9 days
- Listing terms: Cash,Conventional,FHA,VA Loan
- Ownership: Fee Simple
- Total actual rent: 0
- Electric utility on property: Yes
- Road surface type: Asphalt
Estimated market value
$246,700
$234,000 - $259,000
$1,740/mo
Price history
| Date | Event | Price |
|---|---|---|
| 11/6/2026 | Listed for sale | $249,900+67.7%$168/sqft |
Source:  Stellar MLS #O6452546 Report a problem | ||
| 3/24/2021 | Listing removed | -- |
Source: Owner Report a problem | ||
| 5/2/2019 | Sold | $149,000-0.6%$100/sqft |
Source: Public Record Report a problem | ||
| 2/13/2019 | Price change | $149,900-6.3%$101/sqft |
Source: Owner Report a problem | ||
| 12/3/2018 | Listed for sale | $159,900+128.4%$108/sqft |
Source: TRAPP REAL ESTATE INC #V4904340 Report a problem | ||
| 8/24/2017 | Sold | $70,000+7.7%$47/sqft |
Source: Public Record Report a problem | ||
| 7/31/2009 | Sold | $65,000$44/sqft |
Source: Public Record Report a problem | ||
Public tax history
| Year | Property taxes | Tax assessment |
|---|---|---|
| 2025 | $662 +8.5% | $215,037 +271.9% |
| 2024 | $610 +15.4% | $57,816 +3% |
| 2023 | $529 +0.7% | $56,133 +3% |
| 2022 | $525 | $54,498 +3% |
| 2021 | -- | $52,911 +1.4% |
| 2020 | $885 | $52,180 -42.3% |
| 2019 | $885 -62.2% | $90,493 +12.9% |
| 2018 | $2,342 +7.8% | $80,161 +28.6% |
| 2017 | $2,174 +125.4% | $62,312 +10.2% |
| 2016 | $965 +4.8% | $56,529 +10.1% |
| 2015 | $921 +7.4% | $51,364 +5.2% |
| 2014 | $857 | $48,810 -3.4% |
| 2013 | -- | $50,538 +4.7% |
| 2012 | -- | $48,251 +6.2% |
| 2011 | -- | $45,419 -28% |
| 2010 | -- | $63,043 +4.1% |
| 2009 | -- | $60,550 +3.1% |
| 2007 | -- | $58,728 -0.5% |
| 2006 | -- | $59,015 +6.1% |
| 2005 | -- | $55,627 +3% |
| 2004 | -- | $54,007 +1.9% |
| 2003 | -- | $53,000 +2.4% |
| 2002 | -- | $51,758 +1.6% |
| 2001 | -- | $50,943 +3% |
| 2000 | -- | $49,460 |
Find assessor info on the county website
Monthly payment
Est. payment
Payment breakdown
Explore the cost of this home by adjusting the details. Changes won't be saved.Climate risks
Neighborhood: 32725


Similar homes
- $300,0002 bd2 ba1.2k sqft874 GOLDCOAST DRIVE, DELTONA, FL 32725For Sale

 MLS ID #O6449241, John Henthorn, HENTHORN REAL ESTATE. Stellar MLS
- $256,0002 bd2 ba992 sqft1065 FALCON STREET, DELTONA, FL 32725For Sale
 MLS ID #O6428039, Jenn Carlisle, LPT REALTY, LLC. Stellar MLS
- $264,9004 bd2 ba1.6k sqft1779 MONTICELLO STREET, DELTONA, FL 32725For Sale
 MLS ID #O6441257, Matt White, SLOANE REALTY, LLC. Stellar MLS
- $290,0004 bd2 ba1.8k sqft1010 HEMINGWAY DRIVE, DELTONA, FL 32725For Sale
 MLS ID #O6454143, Glendys Lorenzo Martinez, NONA LEGACY POWERED BY LA ROSA. Stellar MLS
- $260,0002 bd2 ba1.4k sqft1418 CATALINA BOULEVARD, DELTONA, FL 32725For SaleMLS ID #V4950284, Adriana Feuerbacher, APARO-GRIFFIN PROPERTIES INC. Stellar MLS
- $285,0003 bd2 ba1k sqft1473 PURITAN STREET, DELTONA, FL 32725For SaleMLS ID #TB8503868, Dolly Torres, ELITE KY HOMES, LLC. Stellar MLS
- $288,0003 bd2 ba1.2k sqft1624 BLOOMFIELD AVENUE, DELTONA, FL 32725For SaleMLS ID #O6417838, Rhonda Fisher, TRUST EQUITY GROUP LLC. Stellar MLS
- $283,0003 bd2 ba1.6k sqft466 LELAND DRIVE, DELTONA, FL 32725For SaleMLS ID #O6435779, Lynnette Easterling, OPENDOOR BROKERAGE LLC. Stellar MLS
- $319,9003 bd2 ba1.9k sqft1179 E NORMANDY BOULEVARD, DELTONA, FL 32725For SaleMLS ID #V4951960, Kelly D'Errico, WATSON REALTY CORP. Stellar MLS
- $259,0003 bd2 ba1k sqft2840 DERBY DRIVE, DELTONA, FL 32738For SaleMLS ID #O6458253, Steven Schiffer, OLDE TOWN BROKERS INC. Stellar MLS
- $299,9003 bd2 ba1.2k sqft1085 EAGLES NEST AVENUE, DELTONA, FL 32725For SaleMLS ID #V4951550, Christie Roth, DASH REAL ESTATE COMPANY. Stellar MLS
- $275,0003 bd2 ba1.2k sqft2063 MONTEREY DRIVE, DELTONA, FL 32738For SaleMLS ID #O6423649, Dan Goodman, CHARLES RUTENBERG REALTY ORLANDO. Stellar MLS
- $339,9003 bd2 ba1.2k sqft1379 DANDELION DRIVE, DELTONA, FL 32725For SaleMLS ID #O6446454, Eileen Winfrey, IAD REAL ESTATE. Stellar MLS
- $353,0003 bd2 ba2.1k sqft971 LEYBURN DRIVE, DELTONA, FL 32725For SaleMLS ID #O6455266, Amesary Valdez, EXP REALTY LLC. Stellar MLS
- $320,0004 bd2 ba1.4k sqft1123 W HANCOCK DRIVE, DELTONA, FL 32725For SaleMLS ID #V4950456, Amy Cordrick, PUPELLO REALTY COMPANY, LLC. Stellar MLS
- $262,9002 bd2 ba1k sqft2633 BEAL STREET, DELTONA, FL 32738For SaleMLS ID #O6437177, Krista Simmons, COLDWELL BANKER COAST REALTY. Stellar MLS
- $325,0002 bd3 ba1.6k sqft1535 LAVILLA STREET, DELTONA, FL 32725For SaleMLS ID #O6425491, Maximo Delancer, PA, COLDWELL BANKER REALTY. Stellar MLS
- $330,0003 bd2 ba1.2k sqft1248 AZORA DRIVE, DELTONA, FL 32725For SaleMLS ID #O6440915, John Henthorn, HENTHORN REAL ESTATE. Stellar MLS
- $315,0004 bd2 ba2k sqft725 W 9TH STREET, DELTONA, FL 32725For SaleMLS ID #V4949354, Martina Paradysz, LPT REALTY, LLC. Stellar MLS
