Charming ranch-style home situated on 0.62 acres, offering 3 bedrooms and 3 full bathrooms. Enjoy relaxing on the spacious covered front porch, perfect for morning coffee or evening unwinding. This well-maintained home features a warm, inviting interior with classic character and timeless appeal. Car enthusiasts or hobbyists will appreciate the 5 total garage spaces, including a 3-car attached garage and an additional 2-car detached garage. A wonderful opportunity for comfortable living with plenty of space, both inside and out.
Pending
Price cut: $33K (9/4)
$290,000
1691 Mullins Rd, Russellville, TN 37860
3beds
1,392sqft
Single Family Residence, Residential
Built in 1996
0.62 Acres Lot
$279,100 Zestimate®
$208/sqft
$-- HOA
What's special
Spacious covered front porchWarm inviting interior
- 155 days
- 390
- 26
Zillow last checked:
Listing updated:
Listed by:
Randy Vaughn 931-260-0253,
Benchmark Realty, LLC (Mt. Juliet) 615-288-8292
Source: Lakeway Area AOR,MLS#: 711247
Facts & features
Interior
Bedrooms & bathrooms
- Bedrooms: 3
- Bathrooms: 3
- Full bathrooms: 3
- Main level bathrooms: 2
- Main level bedrooms: 2
Bedroom 3
- Level: Basement
- Area: 110 Square Feet
- Dimensions: 10 x 11
Bathroom 3
- Level: Basement
- Area: 35 Square Feet
- Dimensions: 5 x 7
Heating
- Central
Cooling
- Central Air, Electric
Appliances
- Included: Electric Oven, Electric Range, Refrigerator
- Laundry: Electric Dryer Hookup, Washer Hookup
Features
- Ceiling Fan(s)
- Flooring: Carpet, Vinyl
- Basement: Finished,Full,Partial
- Has fireplace: No
Interior area
- Total interior livable area: 1,392 sqft
- Finished area above ground: 1,392
- Finished area below ground: 145
Property
Parking
- Total spaces: 5
- Parking features: Garage - Attached
- Attached garage spaces: 5
Features
- Levels: Two
- Stories: 2
- Patio & porch: Covered, Porch
Lot
- Size: 0.62 Acres
- Dimensions: 116.58 x 252.24
- Features: Rolling Slope
Details
- Additional structures: Garage(s), Storage
- Parcel number: 012 033.04
Construction
Type & style
- Home type: SingleFamily
- Architectural style: Ranch
- Property subtype: Single Family Residence, Residential
Materials
- Vinyl Siding
- Roof: Composition,Shingle
Condition
- New construction: No
- Year built: 1996
Utilities & green energy
- Sewer: Septic Tank
- Water: Public
- Utilities for property: Electricity Connected, Water Connected
Community & HOA
HOA
- Has HOA: No
Location
- Region: Russellville
Financial & listing details
- Price per square foot: $208/sqft
- Tax assessed value: $273,100
- Annual tax amount: $1,003
- Date on market: 4/24/2026
- Electric utility on property: Yes
- Road surface type: Paved
Estimated market value
$279,100
$265,000 - $293,000
$1,870/mo
Price history
| Date | Event | Price |
|---|---|---|
| 9/7/2026 | Pending sale | $290,000$208/sqft |
Source:  Lakeway Area AOR #711247 Report a problem Lakeway Area AOR #711247 Report a problem | ||
| 9/7/2026 | Contingent | $290,000$208/sqft |
Source:  RealTracs MLS as distributed by MLS GRID #3182289 Report a problem RealTracs MLS as distributed by MLS GRID #3182289 Report a problem | ||
| 9/4/2026 | Price change | $290,000-10.2%$208/sqft |
Source: RealTracs MLS as distributed by MLS GRID #3182289 Report a problem | ||
| 5/21/2026 | Price change | $323,000-0.6%$232/sqft |
Source: RealTracs MLS as distributed by MLS GRID #3182289 Report a problem | ||
| 4/24/2026 | Listed for sale | $325,000+2854.5%$233/sqft |
Source: Lakeway Area AOR #711247 Report a problem | ||
| 11/20/1995 | Sold | $11,000$8/sqft |
Source: Public Record Report a problem | ||
Public tax history
| Year | Property taxes | Tax assessment |
|---|---|---|
| 2025 | $1,004 +35% | $68,275 +80.9% |
| 2024 | $744 | $37,750 |
| 2023 | $744 | $37,750 |
| 2022 | $744 | $37,750 |
| 2021 | $744 | $37,750 |
| 2020 | $744 +6.7% | $37,750 +15.4% |
| 2019 | $697 | $32,725 |
| 2018 | $697 +0% | $32,725 |
| 2017 | $697 | $32,725 |
| 2016 | $697 +15.1% | $32,725 |
| 2015 | $605 | $32,725 +0.3% |
| 2014 | -- | $32,625 -13.2% |
| 2013 | -- | $37,575 |
| 2011 | $695 | $37,575 |
| 2010 | $695 | $37,575 |
| 2009 | -- | $37,575 +13.6% |
| 2008 | $728 | $33,075 |
| 2007 | $728 +4.8% | $33,075 |
| 2006 | $695 | $33,075 |
| 2005 | $695 -11% | $33,075 |
| 2004 | $781 +9.4% | $33,075 +9.4% |
| 2003 | $713 | $30,225 0% |
| 2001 | -- | $30,230 -75% |
| 2000 | -- | $120,921 |
Find assessor info on the county website
Monthly payment
Est. payment
Payment breakdown
Explore the cost of this home by adjusting the details. Changes won't be saved.Climate risks
Neighborhood: 37860
Nearby schools
Schools provided by the listing agent
- Elementary: Whitesburg
- Middle: East Ridge
- High: East
Source: Lakeway Area AOR. This data may not be complete. We recommend contacting the local school district to confirm school assignments for this home.
Similar homes
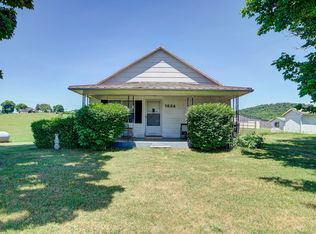
- $--3 bd2 ba1.6k sqft3498 Old Kentucky Rd, Morristown, TN 37814Auction
 MLS ID #712837, Ritchie S. Broyles, Broyles Real Estate & Auction. Lakeway Area AOR
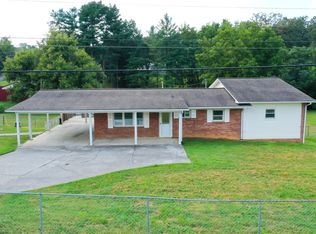
 - $314,9003 bd2 ba2k sqft2686 Lakemont Cir, Morristown, TN 37814For Sale
 MLS ID #711980, Robin Epps, Crye-Leike Lakeway Real Estate. Lakeway Area AOR
 - $319,9003 bd3 ba1.3k sqft600 Spruce St, Morristown, TN 37813For Sale
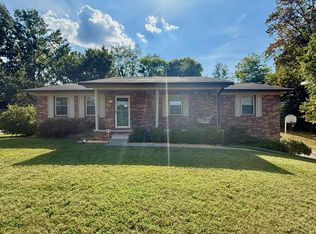 MLS ID #712987, Matt Daniels, Crye-Leike Premier Real Estate LLC. Lakeway Area AOR
 - $259,9004 bd2 ba1.7k sqft688 Rocky Summit Rd, Bean Station, TN 37708For Sale
 MLS ID #712951, Lisa McBride, Clinch Mountain Realty & Auction. Lakeway Area AOR
 - $299,0003 bd2 ba1.8k sqft4086 White Wood Cir, Morristown, TN 37814For SaleMLS ID #712758, Ben Taylor Cantwell, Greater Impact Realty Lakeway. Lakeway Area AOR
- $290,0003 bd1 ba1.5k sqft1878 Broadway Dr, Bean Station, TN 37708For SaleMLS ID #711128, Marivel Villa, Keller Williams Properties. Lakeway Area AOR
- $300,0003 bd2 ba2k sqft743 Jaybird Rd, Morristown, TN 37814For SaleMLS ID #712762, Sarah Richards, Spring Mountain Realty, PLLC. Lakeway Area AOR
- $255,0003 bd1 ba1.2k sqft1555 Greene Rd, Morristown, TN 37814For SaleMLS ID #712484, Fran Prickett, Century 21 Masengill-McCrary. Lakeway Area AOR
- $299,9003 bd2 ba1.5k sqft202 Richardson Dr, Rogersville, TN 37857For SaleMLS ID #712833, Billy Daniel, Crye-Leike Lakeway Real Estate. Lakeway Area AOR
- $264,9002 bd2 ba987 sqft405 Choctaw St, Morristown, TN 37813For SaleMLS ID #713077, Joshua Moore, eXp Realty, LLC. Lakeway Area AOR
- $314,9003 bd3 ba1.9k sqft372 Hayter Dr, Morristown, TN 37813For SaleMLS ID #712868, Shane Brisentine, Crye-Leike Lakeway Real Estate. Lakeway Area AOR
- $239,9993 bd2 ba1.2k sqft2200 Spout Springs Rd, Morristown, TN 37814For SaleMLS ID #711597, Alohnia Burchett, RE/MAX Real Estate Ten Midtown. Lakeway Area AOR
- $312,5004 bd2 ba1.3k sqft1147 N Henry St, Morristown, TN 37814For SaleMLS ID #711845, Rachia Sanders, Tennessee Life Real Estate Professionals. Lakeway Area AOR
- $279,0003 bd2 ba1.1k sqft2215 Morningside Dr, Morristown, TN 37814Active
 MLS ID #1346523, Sandy Galyon, TN Real Estate & Auction, LLC. East Tennessee Realtors
 - $289,9003 bd2 ba1.2k sqft165 Unaka Dr, Mosheim, TN 37818For SaleMLS ID #712895, Delores White, Colonial Real Estate, Inc.. Lakeway Area AOR
- $289,9993 bd2 ba1.5k sqft1179 Rosella Dr, White Pine, TN 37890For SaleMLS ID #712478, Alohnia Burchett, RE/MAX Real Estate Ten Midtown. Lakeway Area AOR
- $280,0003 bd2 ba1.4k sqft3027 Jane St, White Pine, TN 37890For SaleMLS ID #712611, Matt Berger, Keller Williams Smoky Mountain. Lakeway Area AOR
