Skip main navigation
Sold for $292,000
  • $292,000

    1691 Norwich New London Turnpike APT E1, Montville, CT 06382

    2beds
    1,020sqft
    Condominium, Townhouse
    Built in 1988
    -- sqft lot
    $313,400 Zestimate®
    $286/sqft
    $2,140 Estimated rent

    Home value

    $313,400

    $279,000 - $354,000

    $2,140/mo

    Zestimate® history
    Loading
    Loading...

    Owner options

    List your home for rent

    $2,140/mo

    Rent Zestimate®

    Find your next renter with Zillow Rental Manager. Plus, with online applications, you can quickly screen prospective tenants – for free.

    Learn more

    $2,140/mo

    Rent Zestimate®

    Refinance and save

    $2,322/mo

    Est. payment

    Refinancing to a lower rate could help reduce your monthly payments and save thousands over the life of the loan.

    See today's rates

    $2,322/mo

    Est. payment

    Explore your selling options

    Work with a Zillow partner agent

    Leverage their expertise and Zillow's premium Showcase listings to get your home seen by more buyers.

    Get started

    List with your own agent

    Get your home in front of millions of buyers by listing it on Zillow.

    Learn how to do it

    Sell it yourself

    Take full control of how buyers see your home on Zillow by listing For Sale by Owner (FSBO).

    List your home

    What's special

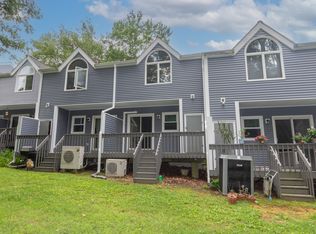
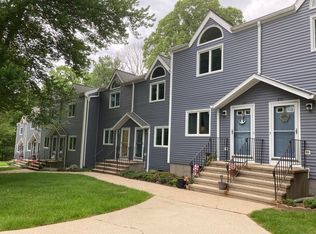
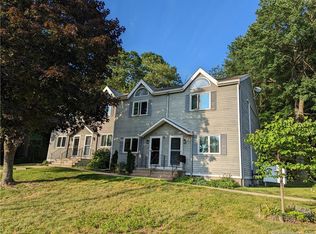
    Nestled in a quiet, well-kept community, this beautifully updated townhouse offers a spacious three-level layout ideal for modern living. Step into a warm and welcoming main level featuring hardwood floors, a sun-drenched living room, and an elegant dining area that opens into a crisp white kitchen with quartz countertops, stainless appliances, and a breakfast bar. Slide open the glass doors to enjoy your private deck-perfect for morning coffee or evening relaxation. Upstairs, you'll find two generously sized bedrooms with vaulted ceilings and ample closet space, along with a full bath. The finished lower level adds incredible flexibility with a large family room and a separate utility space-ideal for storage, laundry, or hobbies. Thoughtfully maintained and filled with natural light throughout, this home strikes the perfect balance of charm, function, and comfort-all just minutes from shopping, dining, and commuter routes.

    Zillow last checked:

    Listing updated:

    Listed by:

    Joe Malerba 860-912-7315,

    eXp Realty 866-828-3951

    Bought with:

    Julie Keltonic, RES.0823937

    RE/MAX Legends

    Source: Smart MLS,MLS#: 24115328MLS Logo

    Facts & features

    Interior

    Bedrooms & bathrooms
    • Bedrooms: 2
    • Bathrooms: 2
    • Full bathrooms: 1
    • 1/2 bathrooms: 1
    Primary bedroom
    • Level: Upper
    Bedroom
    • Level: Upper
    Bathroom
    • Level: Upper
    Family room
    • Level: Upper
    Living room
    • Level: Upper
    Heating
    • Heat Pump, Electric
    Cooling
    • Central Air
    Appliances
    • Included: Oven/Range, Microwave, Refrigerator, Dishwasher, Water Heater
    Features
    • Basement: Full
    • Attic: Access Via Hatch
    • Has fireplace: No
    • Common walls with other units/homes: End Unit
    Interior area
    • Total structure area: 1,020
    • Total interior livable area: 1,020 sqft
    • Finished area above ground: 1,020

    Property

    Parking
    • Total spaces: 1
    • Parking features: Attached, Garage
    • Attached garage spaces: 1
    Features
    • Stories: 3
    Lot
    • Features: Few Trees, Level
    Details
    • Parcel number: 2433150
    • Zoning: R20

    Construction

    Type & style
    • Home type: Condo
    • Architectural style: Townhouse
    • Property subtype: Condominium, Townhouse
    • Attached to another structure: Yes
    Materials
    • Wood Siding
    Condition
    • New construction: No
    • Year built: 1988

    Utilities & green energy

    • Sewer: Public Sewer
    • Water: Public

    Community & HOA

    Community
    • Subdivision: Uncasville
    HOA
    • Has HOA: Yes
    • Services included: Maintenance Grounds, Trash, Snow Removal
    • HOA fee: $325 monthly
    Location
    • Region: Uncasville

    Financial & listing details

    • Price per square foot: $286/sqft
    • Tax assessed value: $90,300
    • Annual tax amount: $2,607
    • Date on market: 7/29/2025

    Price history

    DateEventPrice
    9/17/2025Sold$292,000+8.1%$286/sqft
    Source: Smart MLS #24115328 Report a problem
    8/5/2025Pending sale$270,000$265/sqft
    Source: Smart MLS #24115328 Report a problem
    7/28/2025Listed for sale$270,000+120.4%$265/sqft
    Source: Smart MLS #24114788 Report a problem
    3/11/2020Sold$122,500+11.4%$120/sqft
    Source: Public Record Report a problem
    6/20/2002Sold$110,000$108/sqft
    Source: Public Record Report a problem

    Public tax history

    YearProperty taxesTax assessment
    2025$2,607 +3.9%$90,300
    2024$2,508 $90,300
    2023$2,508 +4%$90,300
    2022$2,412 -8%$90,300 +9.3%
    2021$2,622 -1.9%$82,580
    2020$2,674 -0.4%$82,580
    2019$2,685 +2.5%$82,580
    2018$2,620 +0.1%$82,580
    2017$2,618 +9.1%$82,580 +5.3%
    2016$2,400 +1.7%$78,390
    2015$2,359 +2.5%$78,390
    2014$2,302 +1.1%$78,390
    2013$2,278 -0.9%$78,390
    2012$2,299 -20.6%$78,390 -37.7%
    2011$2,895 +2.7%$125,870
    2010$2,819 +4.5%$125,870
    2009$2,697 +2%$125,870
    2008$2,643 $125,870
    2007$2,643 $125,870
    Find assessor info on the county website

    Neighborhood: 06382

    Nearby schools

    GreatSchools rating
    Get pre-qualified for a loan
    At Zillow Home Loans, we can pre-qualify you in as little as 5 minutes with no impact to your credit score.

    An equal housing lender. NMLS #10287.

    Sell for more on Zillow
    Get a Zillow Showcase℠ listing at no additional cost and you could sell for .
    $313,400
    2% more
    +$6,268
    With Zillow Showcase(estimated)
    $319,668