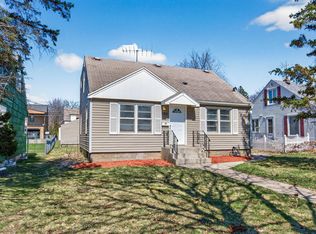
Stunning rambler on oversized lot! Easy, comfortable layout flows well throughout. Enjoy meals in spacious kitchen or sunny dining room, which overflows naturally to a large living room. Main floor bedrooms & living room feature lovely hardwood floors, and bathroom boasts exquisite vintage fixtures & finishes. Downstairs, the third bedroom is accompanied by a 3/4 bath with walk-in shower, conveniently situated just off stairs from kitchen, affording a little extra privacy while still connected to the heart of the house. Gorgeous family/recreation room in lower lever is chock-full of sumptuous retro design-elements including curved wood paneling, unique wood & lighting accents, a massive bar for entertaining, and a brick fireplace wall. Lots of fun to be had! Attached garage is connected to house by an ample breezeway that's a perfect mudroom/drop-zone when everyone arrives home and needs to stow shoes, coats, etc. Very large, fully fenced backyard provides tons of space for outdoor play or pets, and the outdoor stone fireplace/firepit is a showstopper!
Closed
$316,500
1691 Rose Ave E, Saint Paul, MN 55106
3beds
2,115sqft
Single Family
Built in 1953
9,931 Square Feet Lot
$328,100 Zestimate®
$150/sqft
$3,010 Estimated rent
Home value
$328,100
$295,000 - $367,000
$3,010/mo
Zestimate® history
Owner options
List your home for rent
$3,010/mo
Rent Zestimate®
Find your next renter with Zillow Rental Manager. Plus, with online applications, you can quickly screen prospective tenants – for free.
$3,010/mo
Rent Zestimate®
Refinance and save
$2,039/mo
Est. payment
Refinancing to a lower rate could help reduce your monthly payments and save thousands over the life of the loan.
$2,039/mo
Est. payment
Explore your selling options
Work with a Zillow partner agent
Leverage their expertise and Zillow's premium Showcase listings to get your home seen by more buyers.
Get startedList with your own agent
Get your home in front of millions of buyers by listing it on Zillow.
Learn how to do itSell it yourself
Take full control of how buyers see your home on Zillow by listing For Sale by Owner (FSBO).
List your homeWhat's special
Zillow last checked:
Listing updated:
Listed by:
Zack Jones 612-559-5953,
eXp Realty
Bought with:
The Huerkamp Home Group
Keller Williams Preferred Rlty
Kaitlyn Bahl
Source: NorthstarMLS as distributed by MLS GRID,MLS#: 6683218
Facts & features
Interior
Bedrooms & bathrooms
- Bedrooms: 3
- Bathrooms: 2
- Full bathrooms: 1
- 3/4 bathrooms: 1
Bedroom
- Level: Main
- Area: 196 Square Feet
- Dimensions: 14 x 14
Bedroom 2
- Level: Main
- Area: 140 Square Feet
- Dimensions: 14 x 10
Bedroom 3
- Level: Lower
- Area: 182 Square Feet
- Dimensions: 14 x 13
Bathroom
- Level: Main
- Area: 70 Square Feet
- Dimensions: 10 x 7
Bathroom
- Level: Lower
- Area: 24 Square Feet
- Dimensions: 6 x 4
Other
- Level: Lower
- Area: 144 Square Feet
- Dimensions: 12 x 12
Other
- Level: Main
- Area: 110 Square Feet
- Dimensions: 11 x 10
Garage
- Level: Main
- Area: 399 Square Feet
- Dimensions: 21 x 19
Kitchen
- Level: Main
- Area: 165 Square Feet
- Dimensions: 15 x 11
Laundry
- Level: Lower
- Area: 294 Square Feet
- Dimensions: 21 x 14
Recreation room
- Level: Lower
- Area: 300 Square Feet
- Dimensions: 25 x 12
Heating
- Forced Air
Cooling
- Central Air
Appliances
- Included: Dishwasher, Dryer, Microwave, Range, Refrigerator, Washer
- Laundry: Electric Dryer Hookup
Features
- Basement: Block,Finished
- Number of fireplaces: 2
- Fireplace features: Wood Burning
Interior area
- Total structure area: 2,115
- Total interior livable area: 2,115 sqft
- Finished area above ground: 1,190
- Finished area below ground: 630
Property
Parking
- Total spaces: 2
- Parking features: Attached, Garage Door Opener
- Attached garage spaces: 2
- Has uncovered spaces: Yes
- Details: Garage Door Height (7)
Accessibility
- Accessibility features: None
Features
- Levels: One
- Stories: 1
- Fencing: Chain Link,Full
Lot
- Size: 9,931 Square Feet
- Dimensions: 123 x 81
Details
- Foundation area: 925
- Parcel number: 272922110102
- Zoning description: Residential-Single Family
Construction
Type & style
- Home type: SingleFamily
- Property subtype: Single Family
Materials
- Block, Frame
- Roof: Age Over 8 Years
Condition
- New construction: No
- Year built: 1953
Utilities & green energy
- Electric: Circuit Breakers
- Gas: Natural Gas, Wood
- Sewer: City Sewer/Connected
- Water: City Water/Connected
Community & HOA
Community
- Subdivision: Ames Park 2
HOA
- Has HOA: No
Location
- Region: Saint Paul
Financial & listing details
- Price per square foot: $150/sqft
- Tax assessed value: $285,900
- Annual tax amount: $4,504
- Date on market: 3/12/2025
- Cumulative days on market: 2 days
- Road surface type: Paved
Price history
| Date | Event | Price |
|---|---|---|
| 4/11/2025 | Sold | $316,500+9.1%$150/sqft |
Source:  NorthstarMLS as distributed by MLS GRID #6683218 Report a problem NorthstarMLS as distributed by MLS GRID #6683218 Report a problem | ||
| 3/16/2025 | Pending sale | $290,000$137/sqft |
Source: NorthstarMLS as distributed by MLS GRID #6683218 Report a problem | ||
| 3/13/2025 | Listed for sale | $290,000+25%$137/sqft |
Source: NorthstarMLS as distributed by MLS GRID #6683218 Report a problem | ||
| 1/27/2020 | Sold | $232,000-1.3%$110/sqft |
Source: NorthstarMLS as distributed by MLS GRID #5336982 Report a problem | ||
| 12/28/2019 | Pending sale | $235,000$111/sqft |
Source: Keller Williams Premier Realty #5336982 Report a problem | ||
| 12/13/2019 | Listed for sale | $235,000$111/sqft |
Source: Keller Williams Premier Realty #5336982 Report a problem | ||
Public tax history
| Year | Property taxes | Tax assessment |
|---|---|---|
| 2025 | $4,608 +2.3% | $285,900 -1.1% |
| 2024 | $4,504 -4.3% | $289,100 -0.4% |
| 2023 | $4,704 +16.2% | $290,300 -2.7% |
| 2022 | $4,048 +19.7% | $298,500 +19.9% |
| 2021 | $3,382 +3.9% | $248,900 +9% |
| 2020 | $3,254 -10.7% | $228,400 +8.5% |
| 2019 | $3,644 | $210,600 |
| 2018 | $3,644 -44.8% | $210,600 -5% |
| 2017 | $6,606 | $221,700 |
| 2016 | $6,606 +63.6% | -- |
| 2015 | $4,038 +10% | $198,800 |
| 2014 | $3,672 +11.5% | -- |
| 2013 | $3,292 -6.6% | -- |
| 2012 | $3,524 +14% | -- |
| 2011 | $3,090 | -- |
| 2010 | -- | -- |
| 2009 | $3,156 -2.8% | -- |
| 2008 | $3,248 +10.6% | -- |
| 2007 | $2,936 +11% | -- |
| 2006 | $2,646 +14.7% | -- |
| 2005 | $2,306 +5% | -- |
| 2004 | $2,196 +8.8% | -- |
| 2003 | $2,018 +12.4% | -- |
| 2002 | $1,796 -5.2% | -- |
| 2001 | $1,894 -6.6% | -- |
| 2000 | $2,028 | -- |
Find assessor info on the county website
Neighborhood: Greater Eastside
Nearby homes
- $268,4003 bd1 ba1.6k sqft1697 Rose Ave E, Saint Paul, MN 55106Off Market
- $279,0004 bd2 ba1.6k sqft1685 Rose Ave E, Saint Paul, MN 55106Sold

- $290,0004 bd2 ba1.8k sqft1701 Rose Ave E, Saint Paul, MN 55106Sold
- $286,0003 bd2 ba1.4k sqft1679 Rose Ave E, Saint Paul, MN 55106Off Market

- $238,4004 bd1 ba1.2k sqft1690 Maryland Ave E, Saint Paul, MN 55106Off Market
- $327,9004 bd3 ba2k sqft1692 Maryland Ave E, Saint Paul, MN 55106Sold
- $284,7003 bd2 ba1.4k sqft1707 Rose Ave E, Saint Paul, MN 55106Off Market
- $282,3003 bd1 ba1.6k sqft1696 Maryland Ave E, Saint Paul, MN 55106Off Market
Nearby schools
GreatSchools rating
- 1/10Hazel Park Preparatory AcademyGrades: PK-8Distance: 0.3 mi
- 2/10Johnson Senior High SchoolGrades: 9-12Distance: 1.9 mi
- 2/10Battle Creek Middle SchoolGrades: 6-8Distance: 2.3 mi
Get a cash offer in 3 minutes
Find out how much your home could sell for in as little as 3 minutes with a no-obligation cash offer.
Estimated market value
$328,100
Get a cash offer in 3 minutes
Find out how much your home could sell for in as little as 3 minutes with a no-obligation cash offer.
Estimated market value
$328,100
- Minnesota
- Ramsey County
- Saint Paul
- 55106
- Greater Eastside
- 1691 Rose Ave E
Nearby cities
Nearby neighborhoods
Nearby zip codes
Other Saint Paul Topics
